How to Measure for a Pergola: An Easy 9-Step Guide
To measure for a pergola, choose your plan type, square the layout with the 3-4-5 method, mark the post locations, and measure the bottom-of-beam height, the ledger board height for an attached pergola, any eaves or obstructions, and the roof size and height. Measure twice, cut once: it is always faster to double-check than to waste time and material.
Key Takeaways
- Square it: the 3-4-5 method guarantees a 90° corner
- Headroom: 8 feet to the bottom of the beam is standard; never go below 7 feet
- Overhang: a standard pergola roof overhangs one foot
- Custom fit: kits are cut to your exact measurements
Want to start one step earlier? Read 3 steps before you measure for a pergola.
What Tools Do You Need to Measure for a Pergola?
1. Choose a Measuring Tool
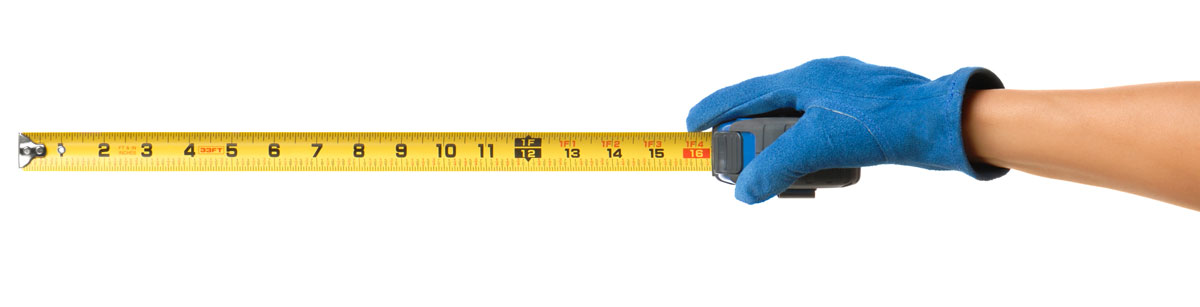
- Measuring tape: a coiled metal or cloth tape with a tang on the end to anchor it.
- Laser measure: a handheld electronic device you point and click. It is as precise as a tape, but faster, and you do not need a helper to hold the other end.
- Laser tape measure: two tools in one, a laser for long distances and a tape for short, precise spans.
How Do You Lay Out a Pergola?
2. Choose Your Pergola Plan
Decide whether your pergola will be freestanding, attached to the house, or freestanding but close to a building. Each one is measured a little differently.
3. Square a Corner With the 3-4-5 Method
Measure 3 feet along one line and mark it. Measure 4 feet along the other line and mark it. Measure diagonally between the two marks. If it is exactly 5 feet, the corner is a perfect 90°.

4. Lay Out the Posts, Sides, and Angles
Use the same 3-4-5 method to lay out post locations. Think of any shape as sitting on a grid: even if the final design does not look square, square measurements give a pleasing layout. If you are pouring a concrete floor before installing, account for the slab in your post lengths, and remember posts set below grade need to be longer. Picture how the posts will look from every angle. Do they feel open and inviting, or would a privacy wall work better on one side?

How High Should a Pergola Be?
5. Measure the Bottom-of-Beam Height
Eight feet is standard head clearance. Sloped or stepped areas need longer posts and more headroom, and structures like car stalls, boat shelters, equipment covers, or pergolas framing a view may need to be taller. Never go below 7 feet to the bottom of the beam.

How Do You Measure for an Attached Pergola?
6. Measure for a Ledger Board
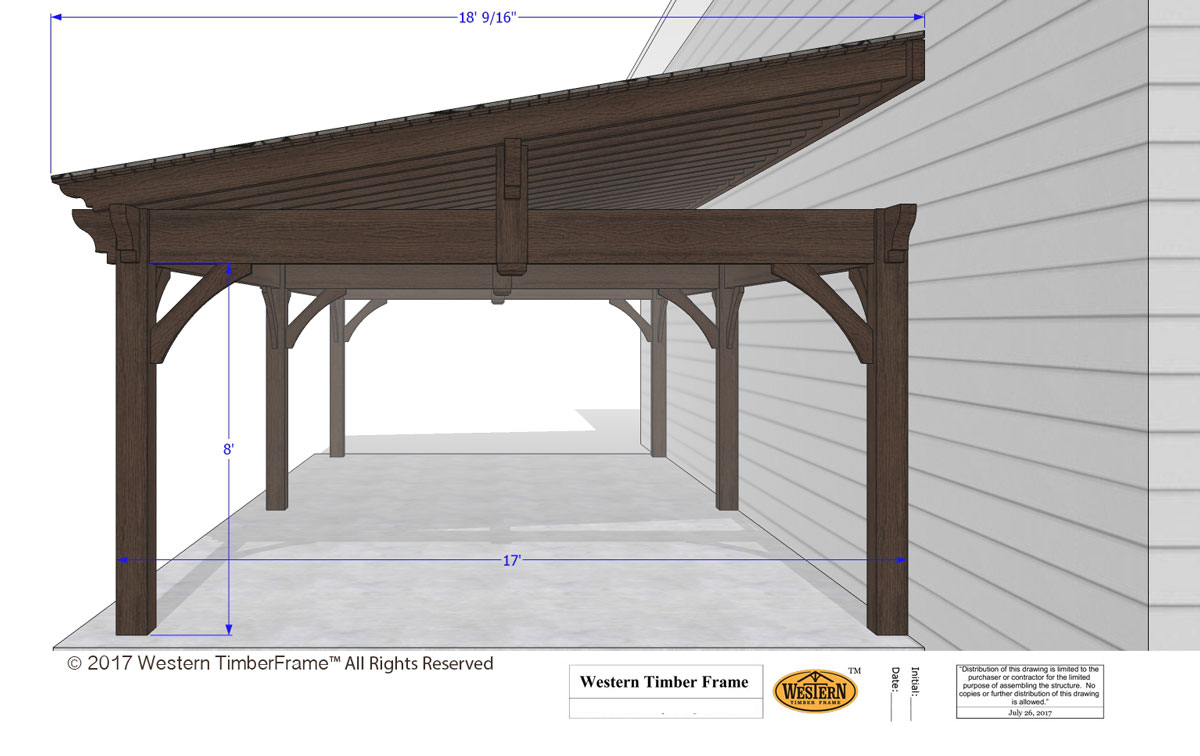
An attached pergola or pavilion is anchored to the building with a timber ledger board. The ledger height sets the height of the beams that hold the rafters. For most attached pergolas, the ledger runs the length or width of the structure. On a wood-framed house, the height is set by the floor joists or second-floor level; brick and concrete can be drilled and bolted. A ledger can also attach at a higher floor level to create a sloped roof.

7. Measure for Eaves and Obstructions
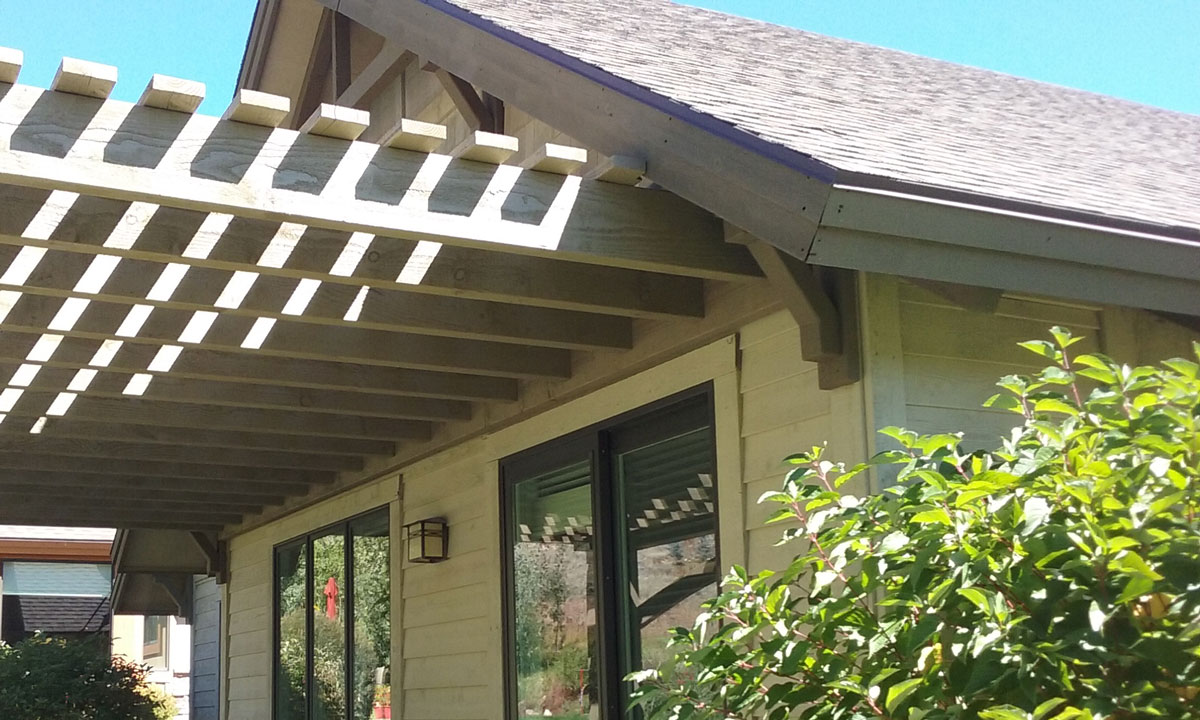
Many homes have eaves or pop-outs. Measure the roof overhang. If the ledger fits between eaves, the pergola can be designed around them, extending past the eave where needed.

How Big and How Tall Should the Pergola Roof Be?
8. Plan the Roof Size
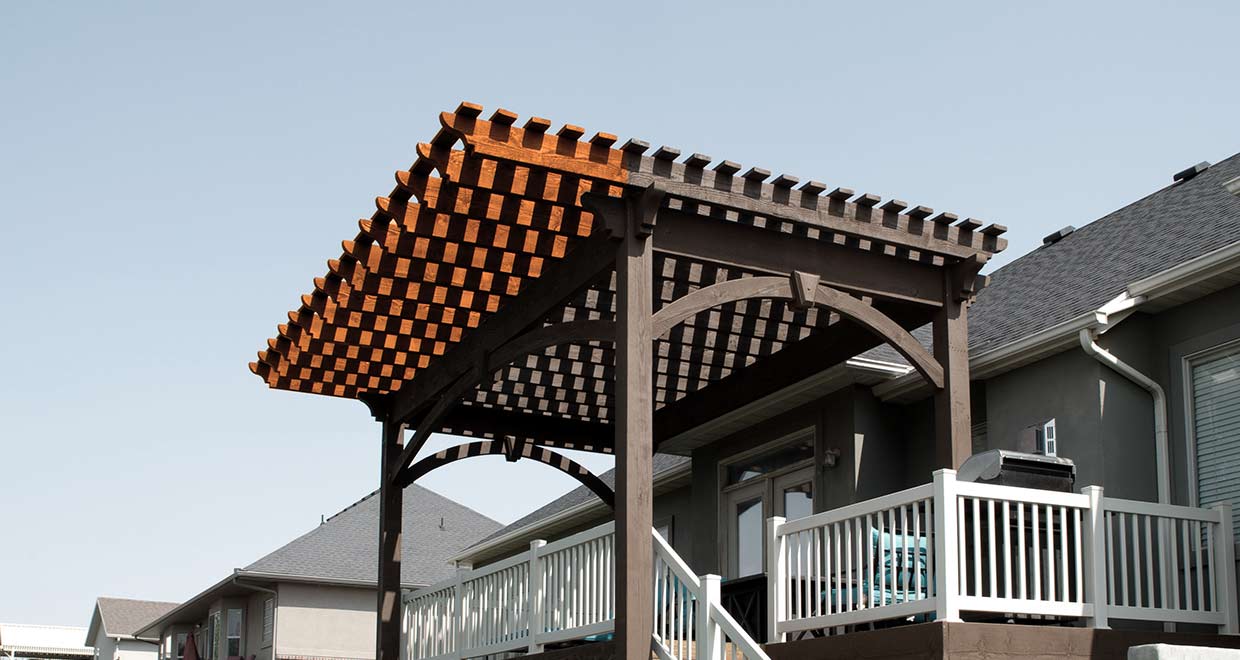
The standard overhang is one foot. An attached pergola overhangs only on the sides not fastened to the ledger. A freestanding pergola next to a building has several roof options, but leave at least 2 inches between the roof and the wall. A cantilevered roof extends the shade while keeping the post footprint smaller.
9. Estimate the Overall Roof Height
With 8 feet of head clearance, the beams bring the height to about 9 feet, and the rafters bring it to about 10 feet. Near a building, the height usually lines up with a floor joist or second-floor level, or goes taller to shelter an entryway.

What Happens After You Measure?
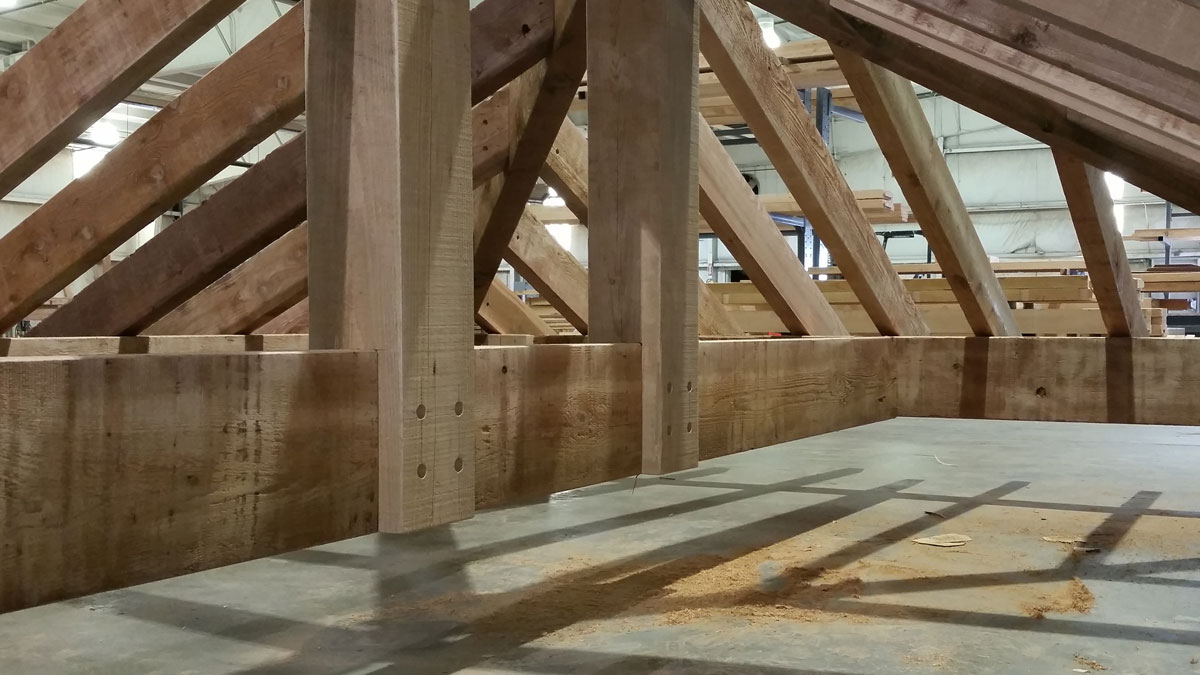
Western Timber Frame™ kits are not one-size-fits-all. If your space needs a 25′ 4″ × 30′ 10″ roof, that is what your kit will be. Every kit is pre-cut and test-fit in the shop for a stress-free fit, and a design team member makes sure the design is beautiful, structurally sound, and within your budget and timeline.

Questions About Measuring for a Pergola
How much headroom should a pergola have?
Eight feet to the bottom of the beam is standard head clearance. Never go below 7 feet. Car stalls, boat shelters, and slopes need more.
How do I make sure my pergola is square?
Use the 3-4-5 method: mark 3 feet along one line and 4 feet along the other. If the diagonal between the marks measures exactly 5 feet, the corner is square.
How much should a pergola roof overhang?
The standard overhang is one foot. An attached pergola only overhangs on the sides not fastened to the ledger board.
How tall is a standard pergola?
With 8 feet of head clearance, the beams bring the height to about 9 feet and the rafters to about 10 feet.
Do I need exact standard sizes?
No. Western Timber Frame kits are cut to your measurements. If your space calls for a 25′ 4″ × 30′ 10″ roof, that is what your kit will be.
Western Timber Frame has designed, handcrafted, and delivered more than 7,000 outdoor structures in all 50 states since 2008. See timber pergolas and a cantilevered pergola, or request a free design consultation and call 877-870-8755.
Western Timber Frame™ — Payson, Utah | Since 2008 | 7,000+ structures in all 50 states
2026 SBA Manufacturing Award | HGTV Design Excellence Award | 28 Best of State Awards