DIY Gazebo, Pergolas & Timber Swing Set in Provo, Utah
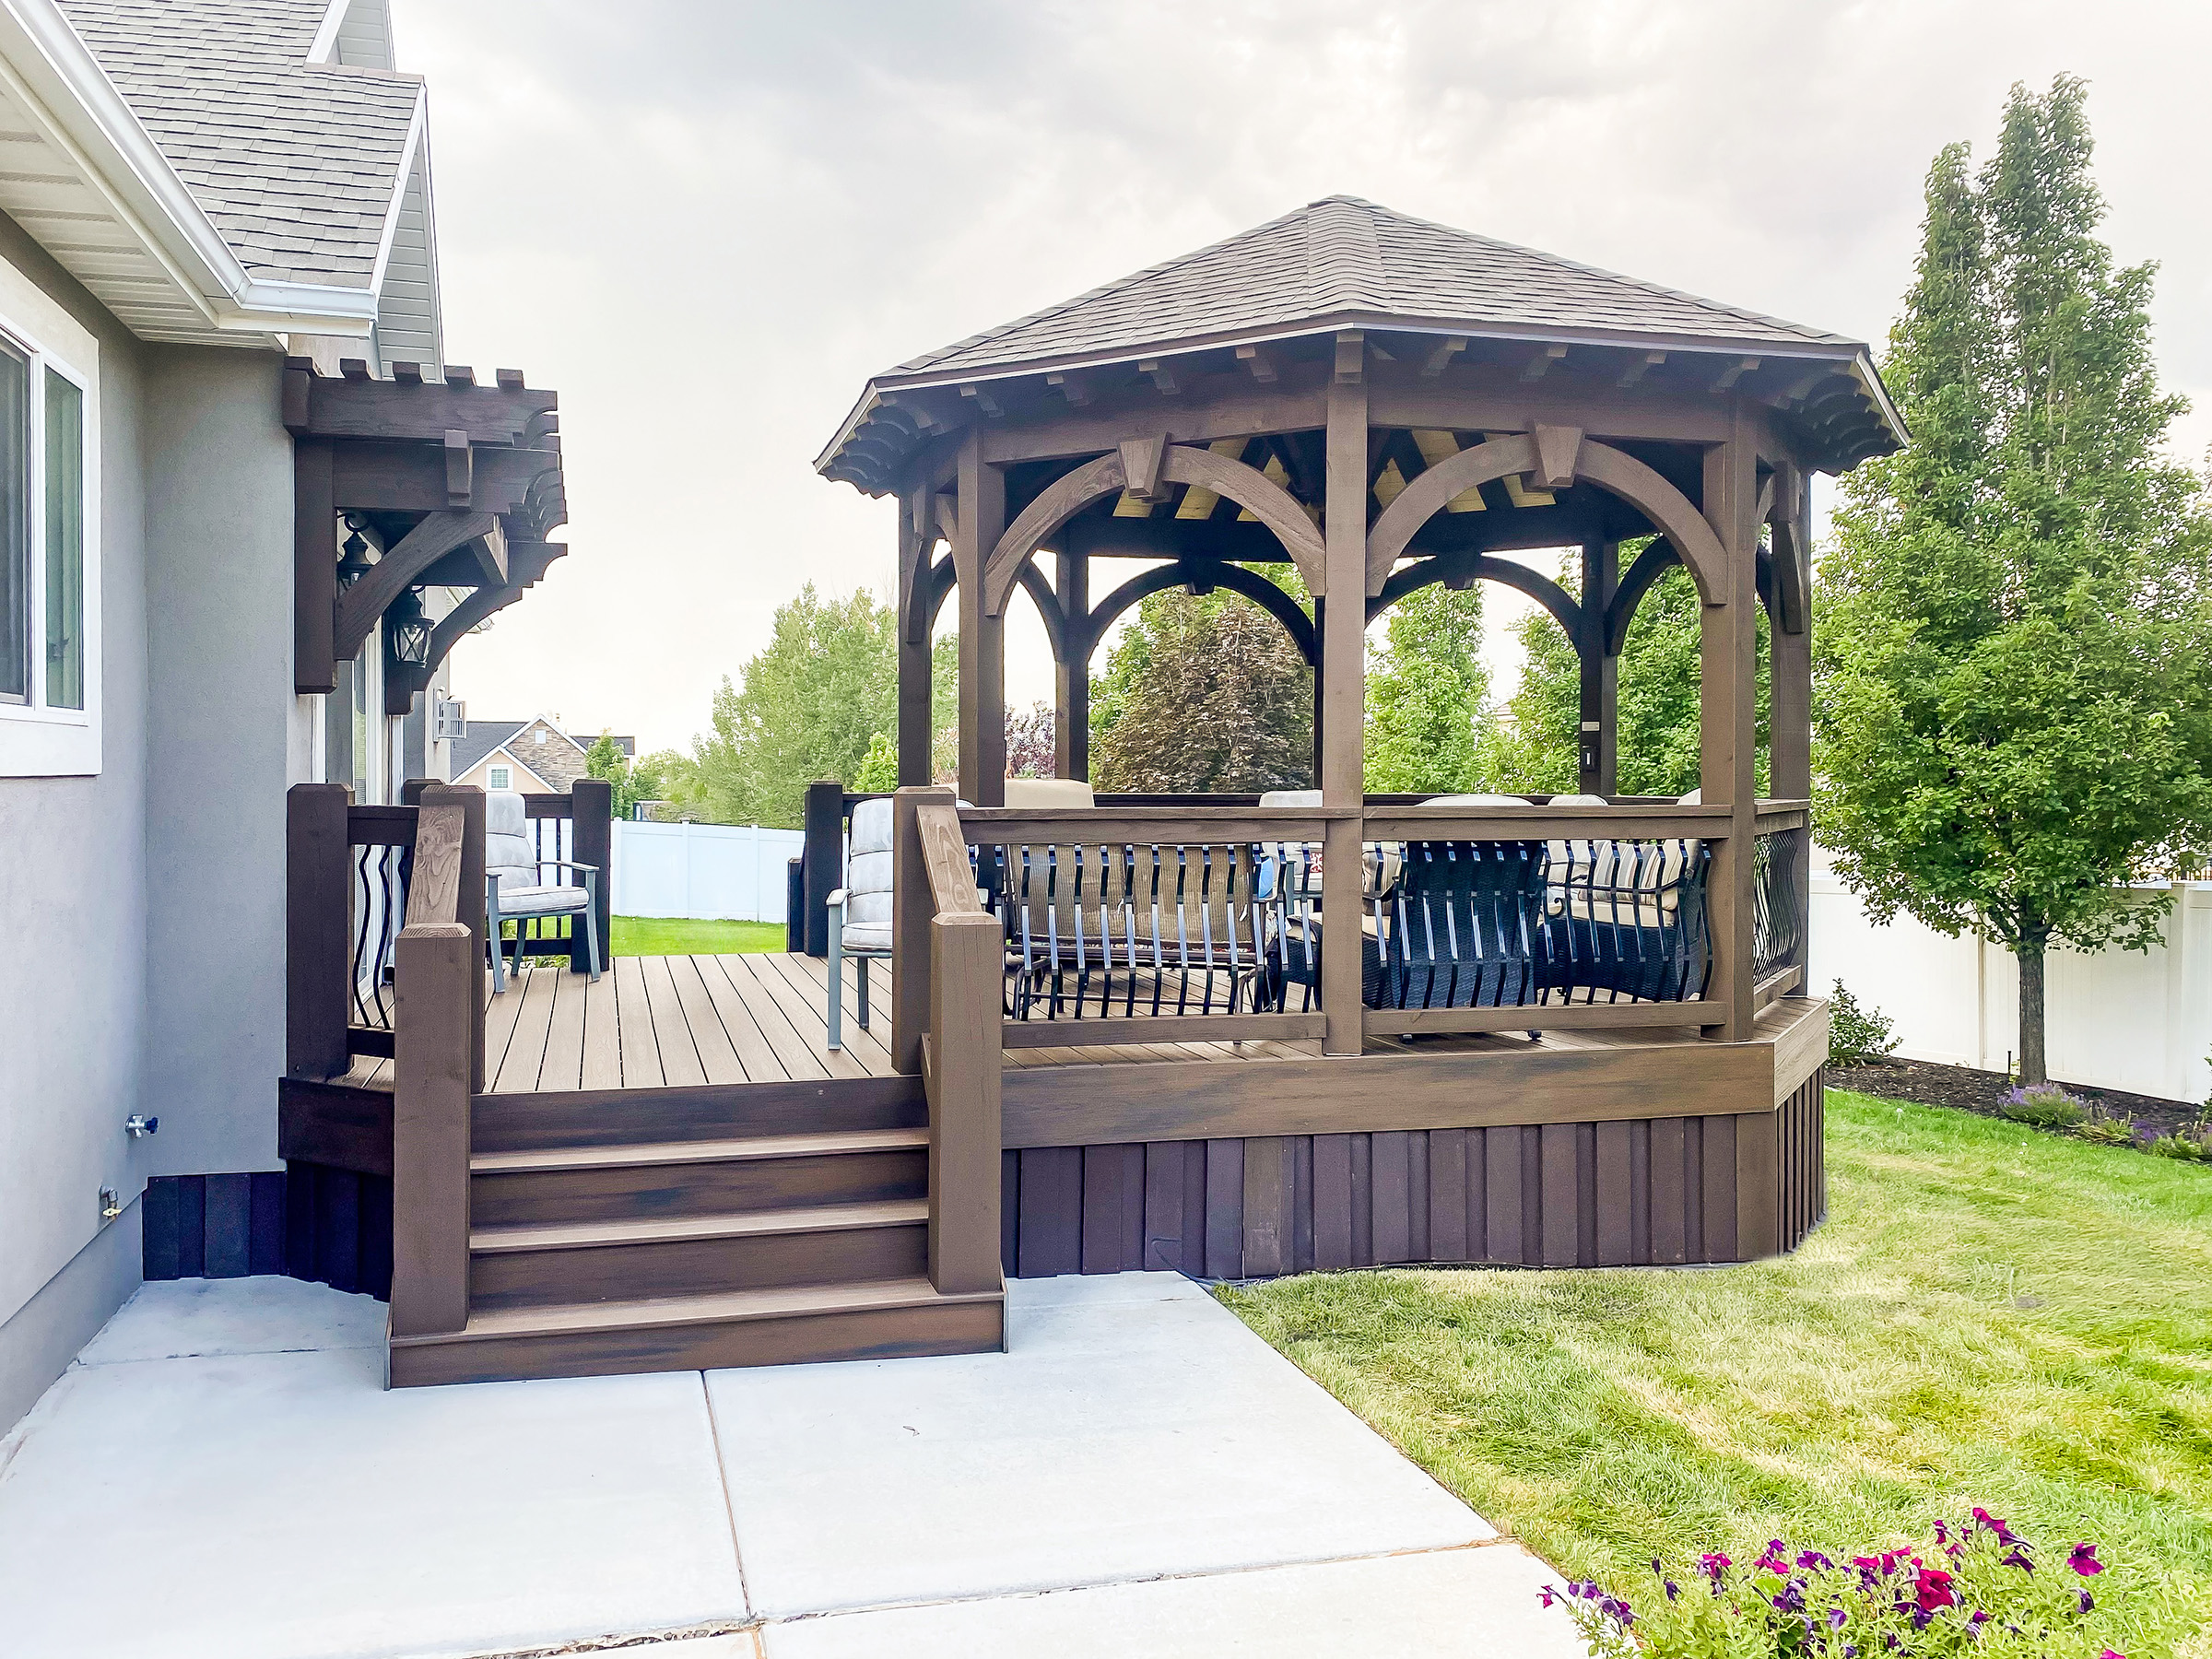
A DIY gazebo was the anchor of this Provo, Utah backyard. The Sybrowsky family started with an open concrete patio below a rocky hillside and turned it into a 24-foot Early American gazebo, timber pergolas that wrap around a fire pit, and a play area with a Western Timber Frame swing set, all within a few steps of each other.
Western Timber Frame™ ships every gazebo and pergola kit pre-cut, pre-drilled, and pre-stained from its shop in Payson, Utah, about 30 minutes from this yard. That’s what let one family build out a whole backyard in stages.
Key Takeaways
- A 24-foot Early American gazebo with a shingled roof and built-in outdoor cabinets.
- Open timber pergolas wrap around a round fire pit and connect to the gazebo.
- Western Timber Frame also built the timber swing set and play fort next to the gathering space.
- Years later, the structures still frame the family’s backyard and stream.
Before: An Open Patio With No Shade
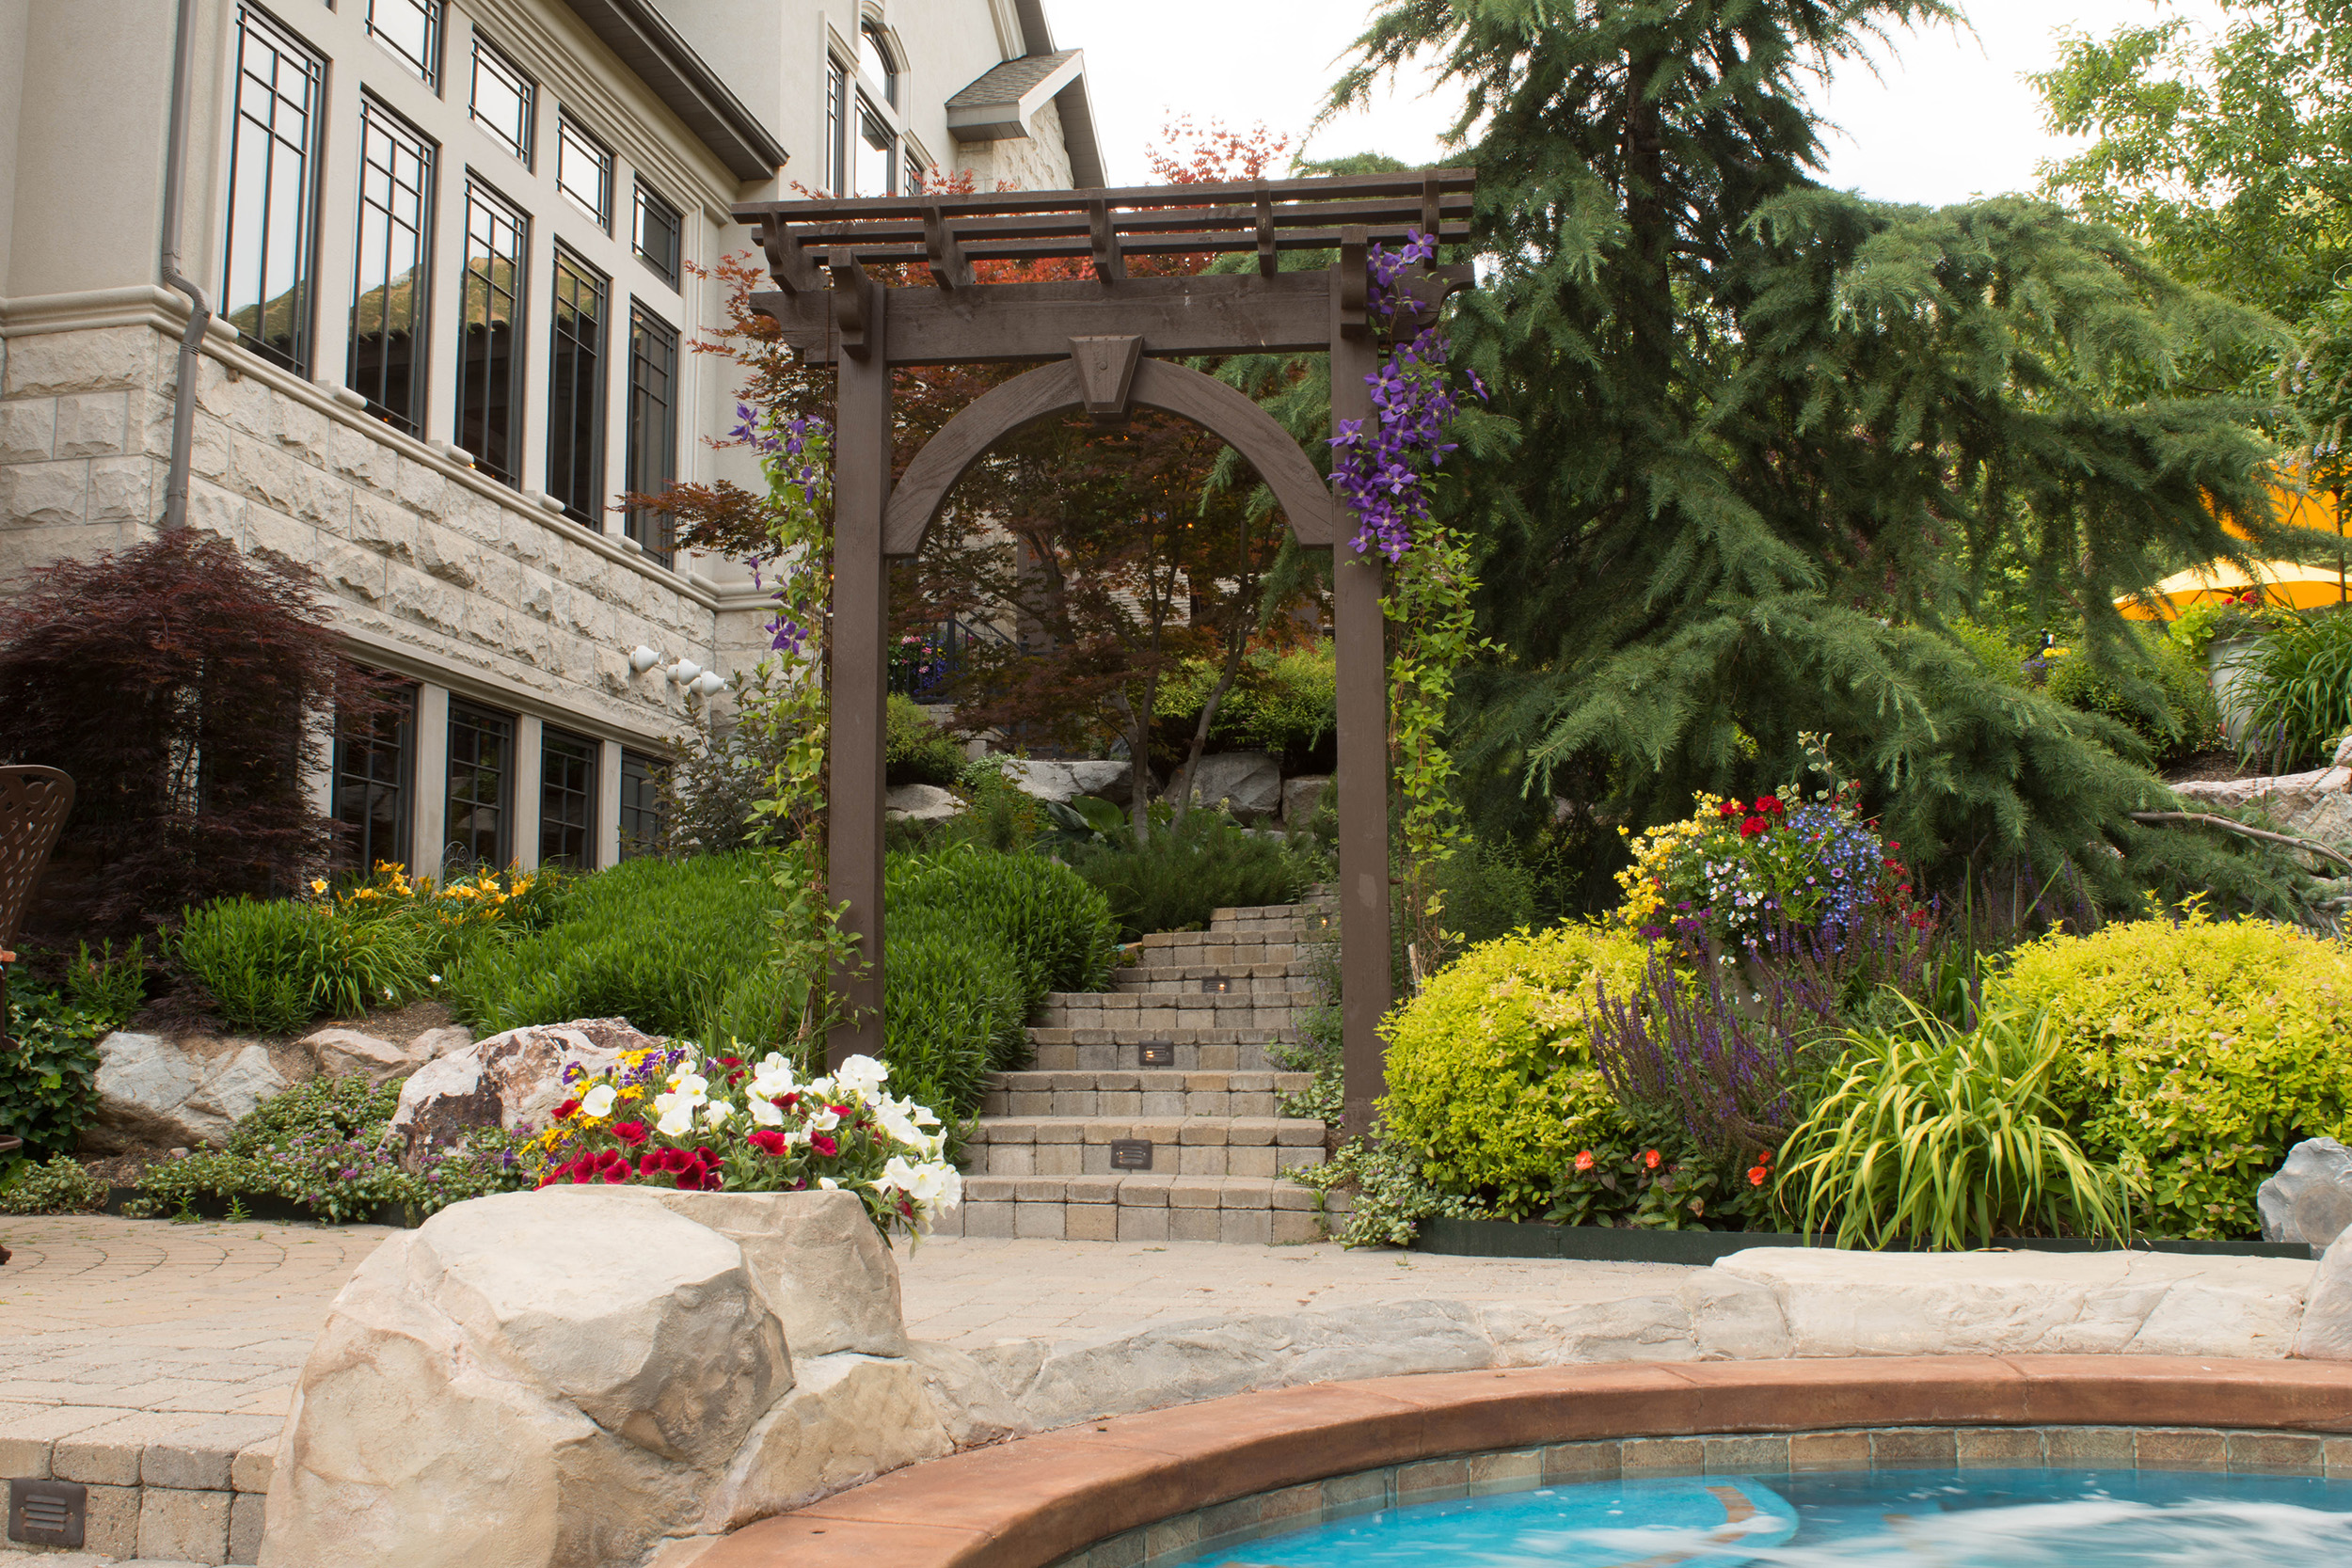
The yard had good bones: a curved concrete patio, a stone retaining wall, mature trees, and a mountain view. What it didn’t have was shade or a place to gather out of the sun.


The 24-Foot Early American Gazebo
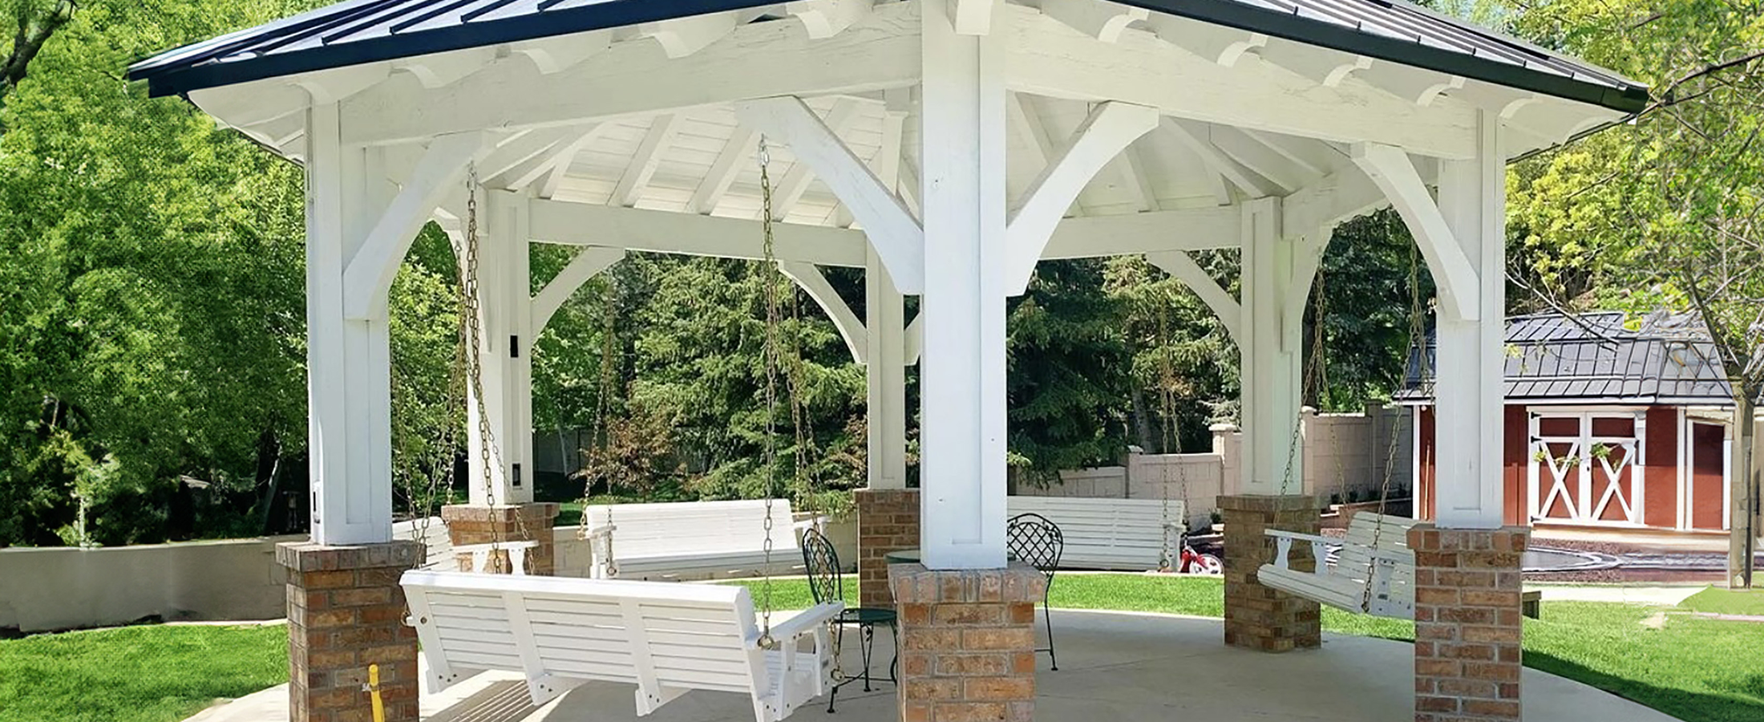
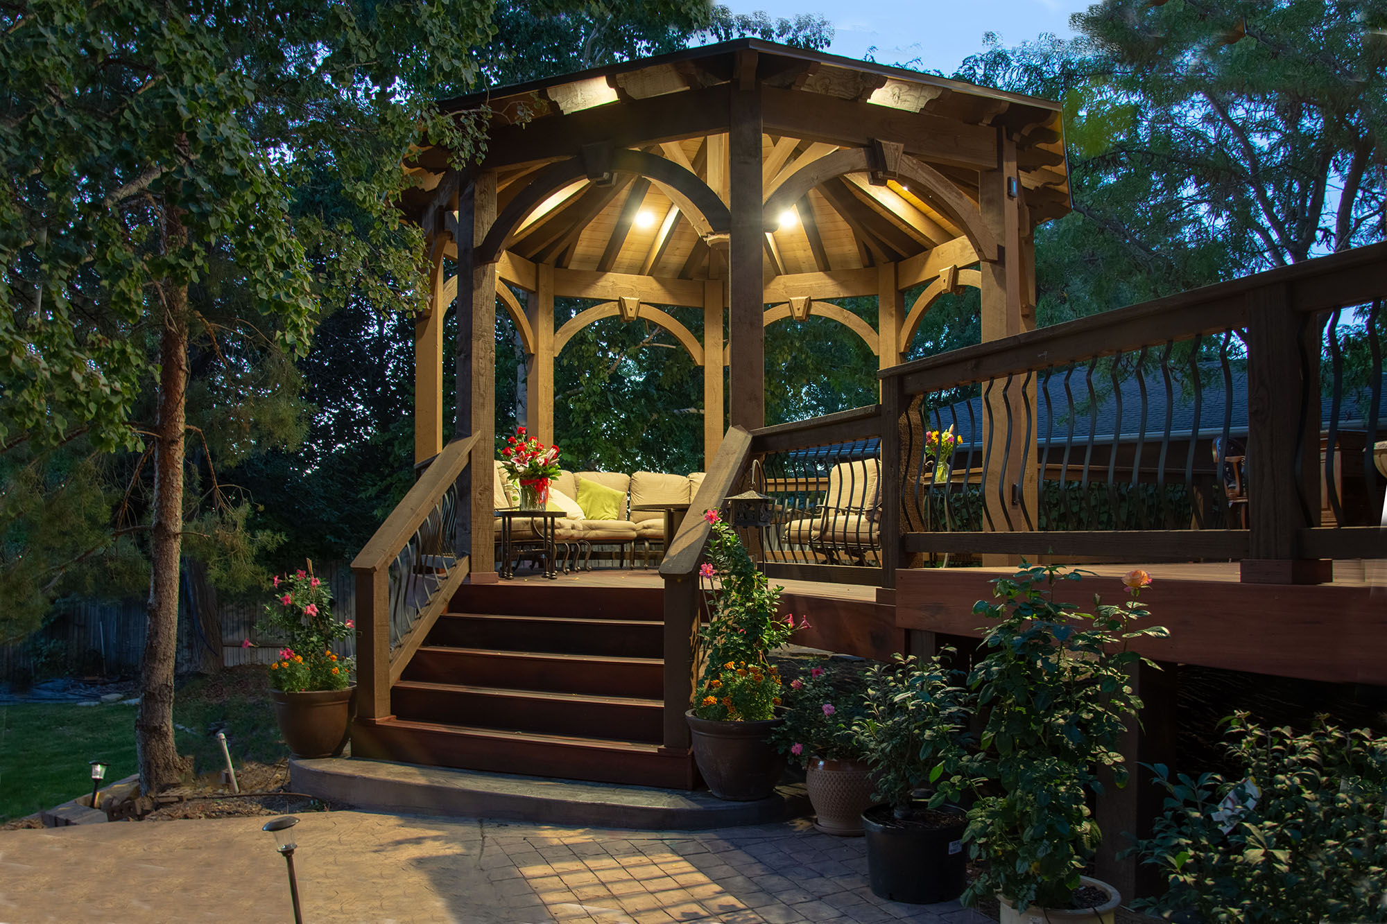
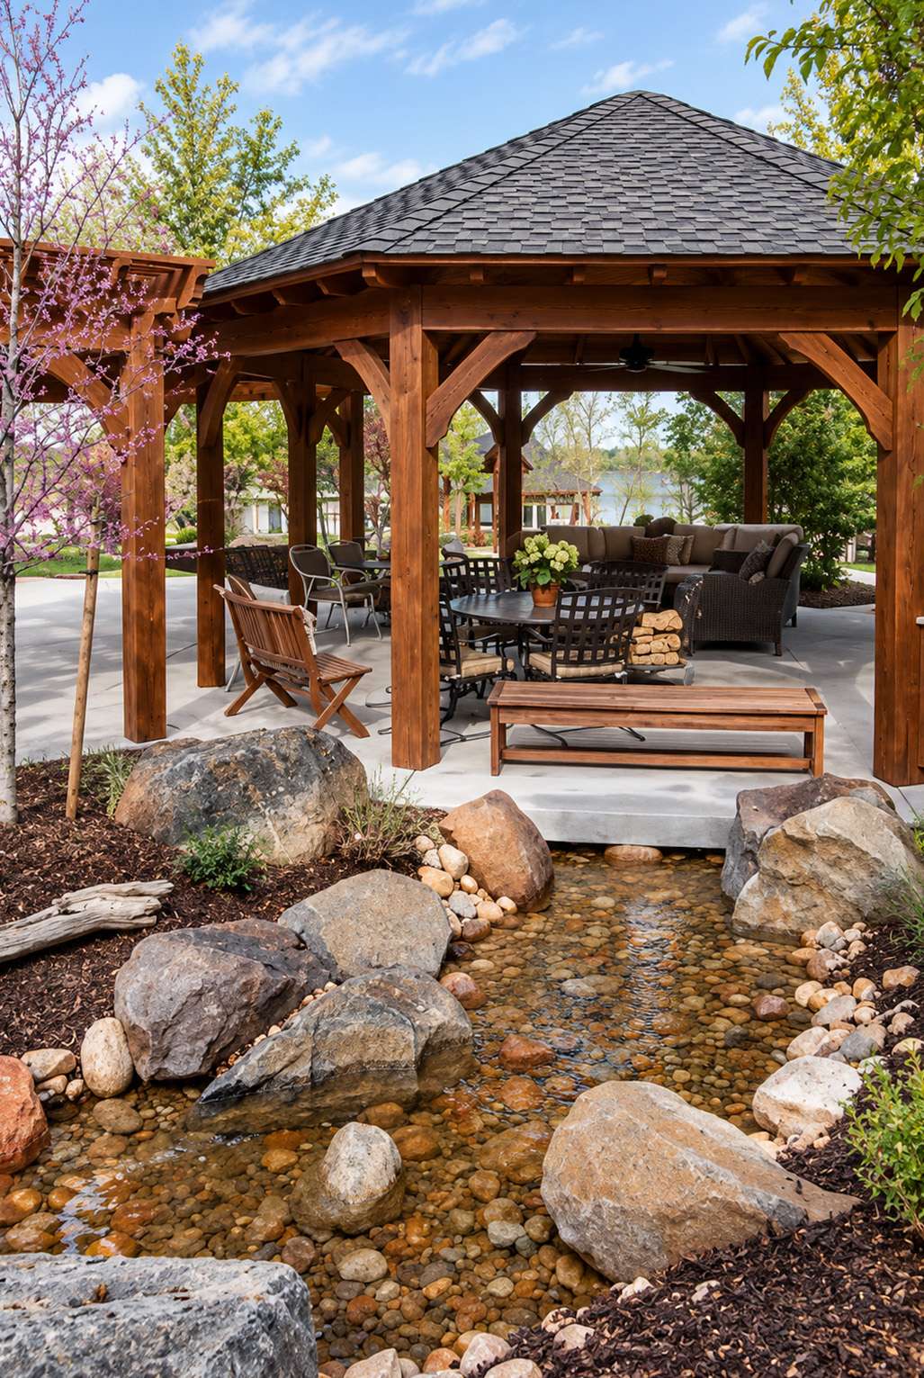
The centerpiece is a 24-foot timber gazebo in the Early American style, with a shingled roof, arched knee braces, and a wood ceiling. Underneath, the rafters meet at a single timber hub, and built-in outdoor cabinets give the space a kitchen-style counter.


Pergolas Around the Fire Pit
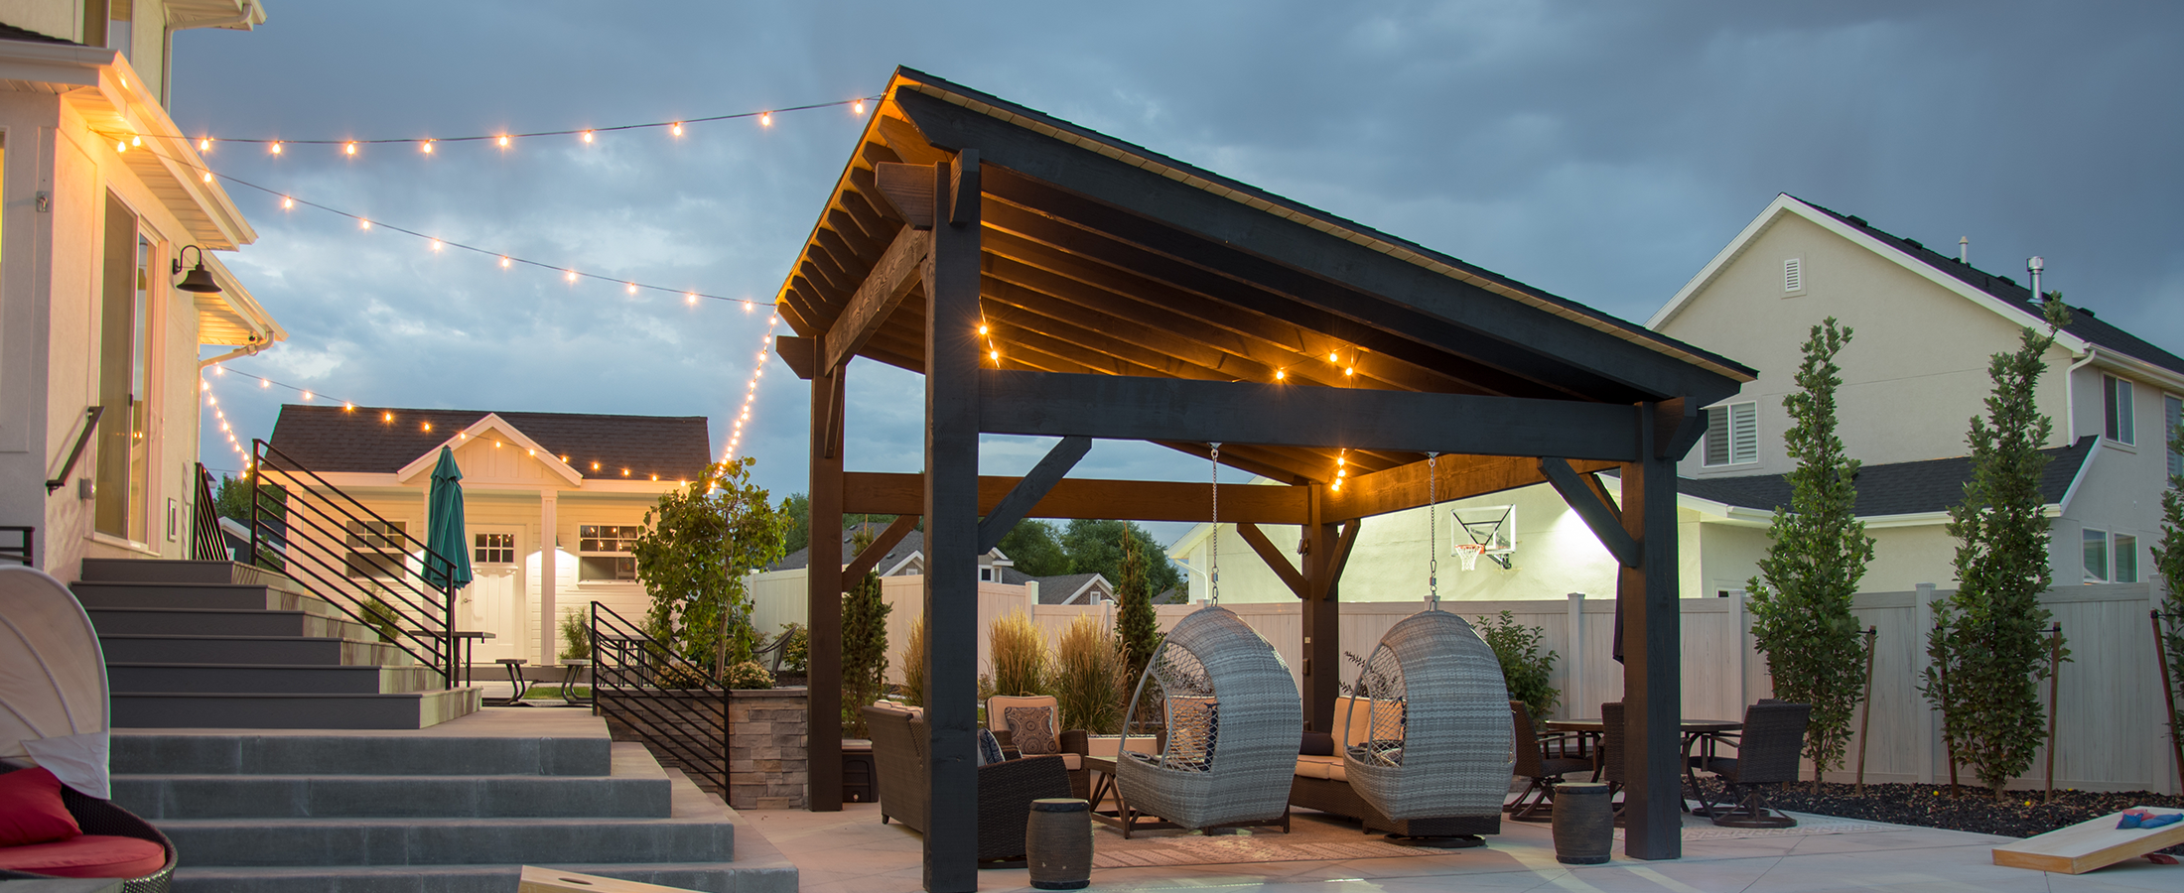
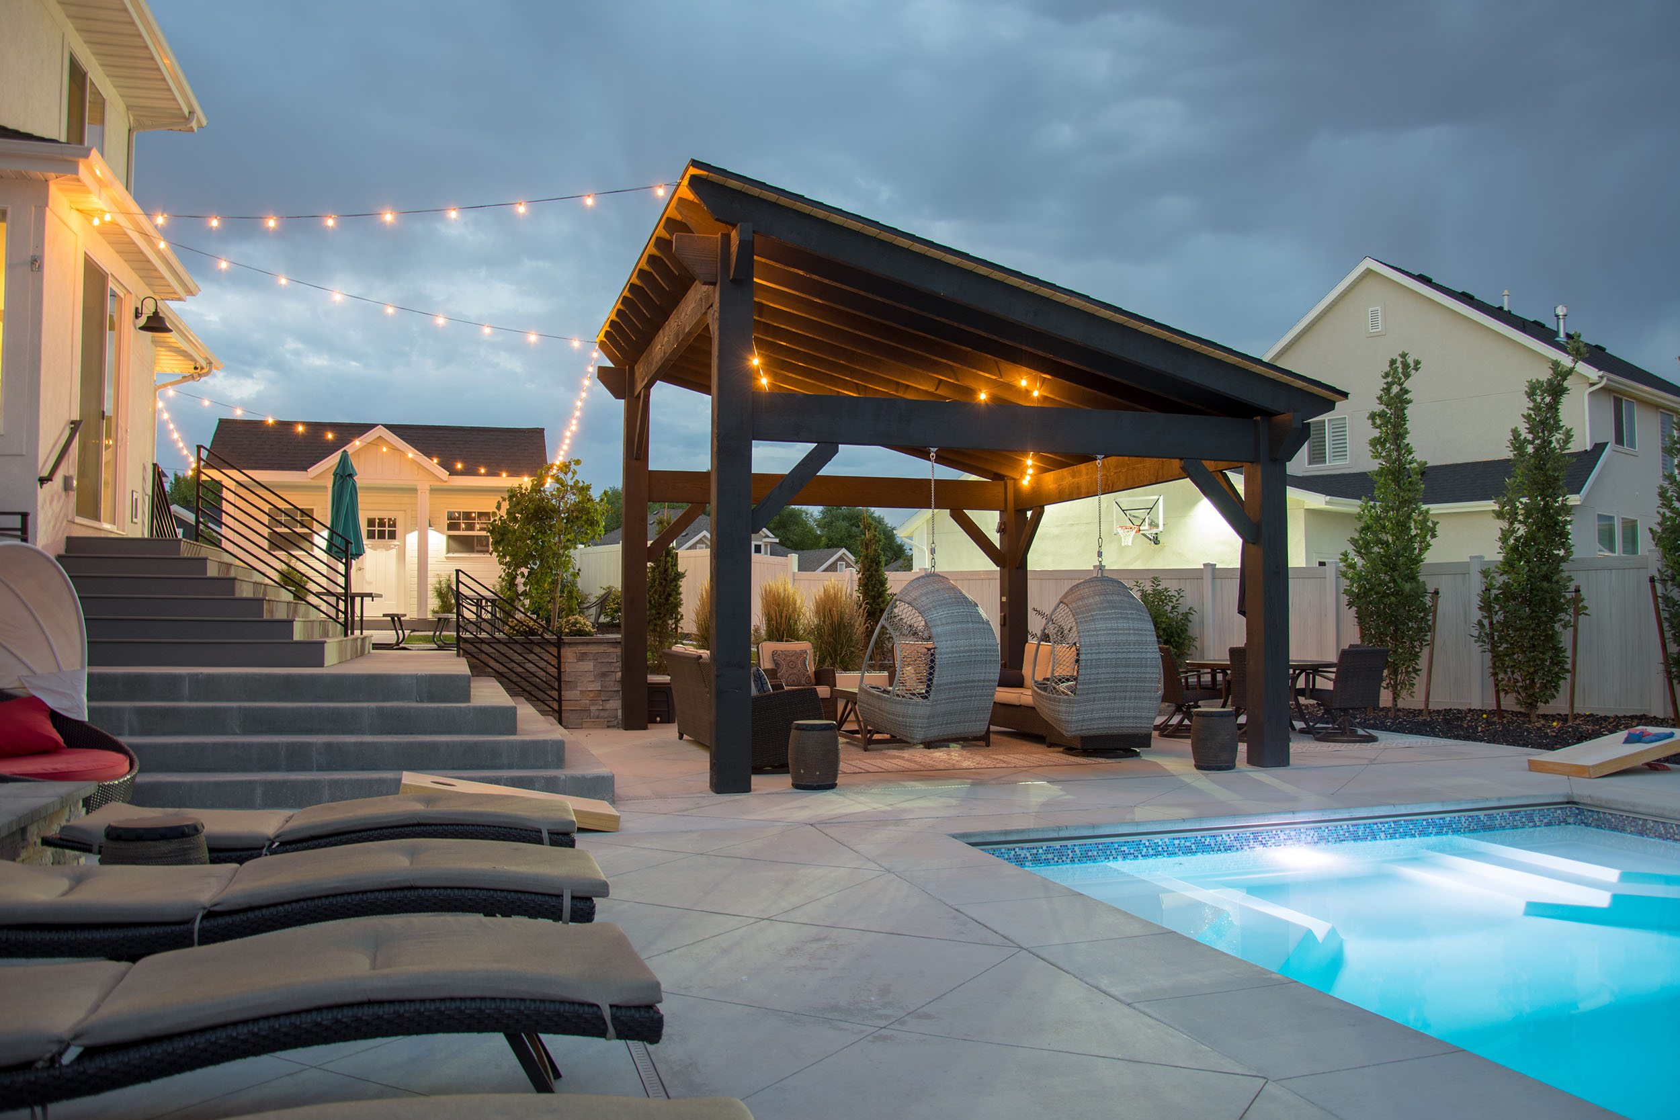
Next to the gazebo, open timber pergolas wrap around a round fire pit. The open rafters and shade planks give filtered shade by day and keep the sky open over the fire at night, and the pergolas tie straight into the gazebo so the whole space reads as one design.


A Timber Swing Set for the Kids
Steps from the gazebo, Western Timber Frame also built the kids their own space: a timber play fort with a shingled roof, a slide, a climbing wall, and swings, set in a bed of wood chips where parents can keep an eye on things from the patio.


The Same Backyard Today
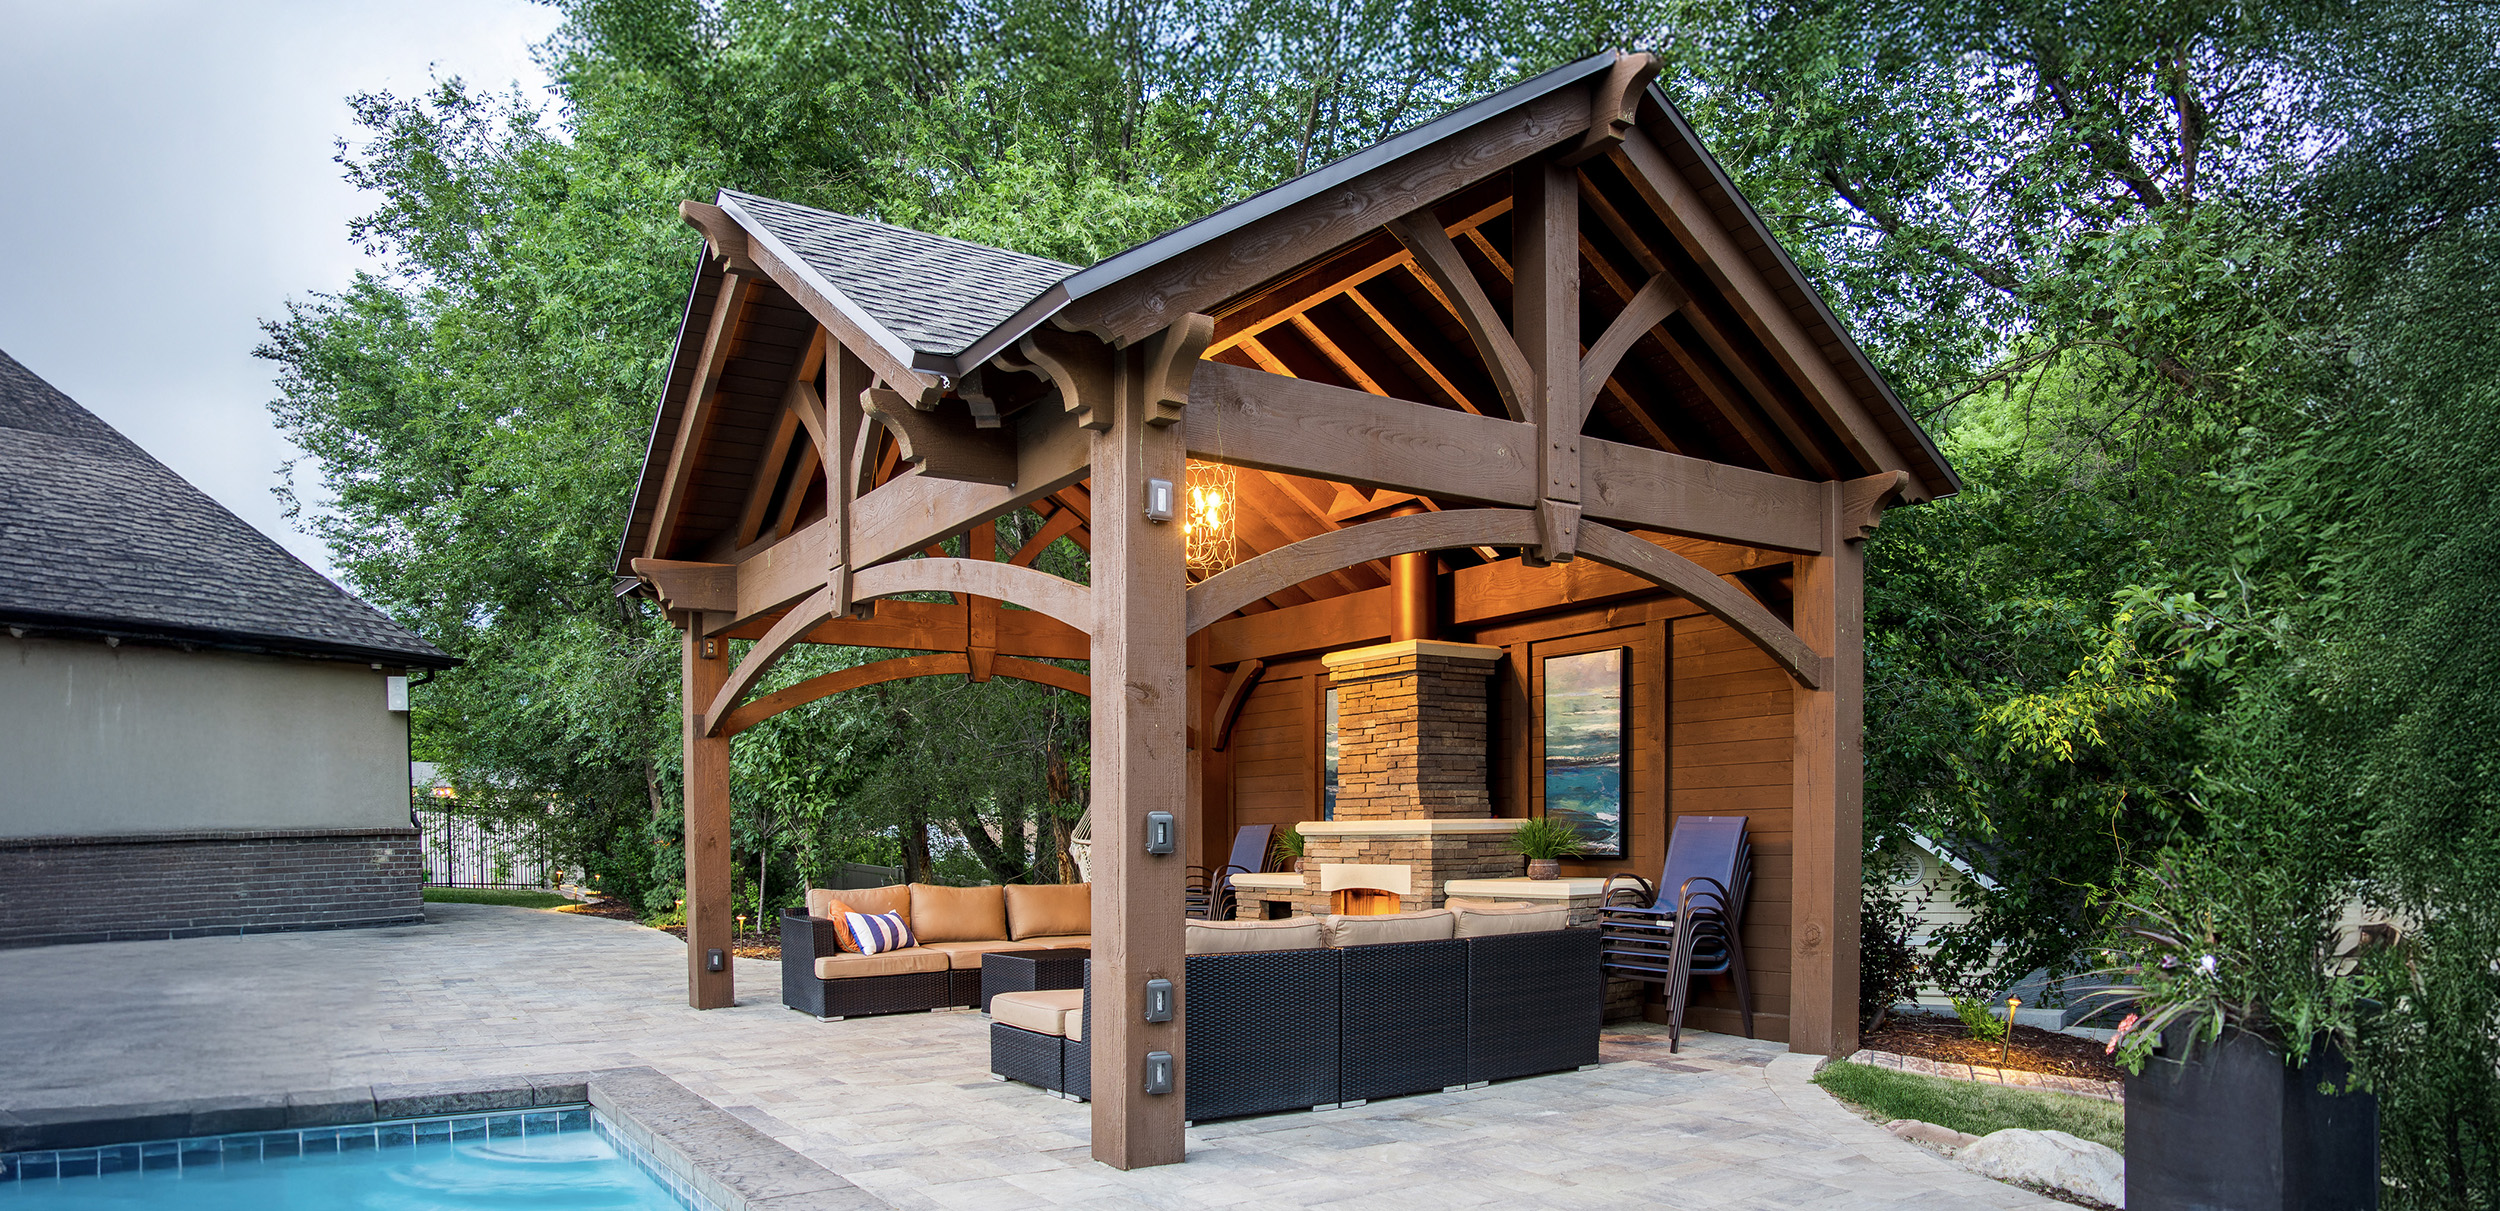
Years later, the structures are still the heart of the yard, now with settled landscaping, a stream running beside the gazebo, and furniture arranged for long evenings outside.

DIY Gazebo and Pergola FAQs
Can a gazebo and pergolas be connected?
Yes. In this yard, the pergolas run right up to the gazebo, so the covered gazebo and the open pergola space work as one outdoor room. Each structure is designed together so the beams line up.
Do the kits come pre-cut?
Yes. Every Western Timber Frame gazebo and pergola kit ships pre-cut, pre-drilled, and pre-stained with a step-by-step manual. See the install videos for how a kit goes together.
How big is this gazebo?
It’s a 24-foot Early American gazebo. Gazebos are built to the size your space calls for, from small garden gazebos to large gathering spaces like this one.
Western Timber Frame™ — Payson, Utah | Since 2008 | 7,000+ structures in all 50 states
2026 SBA Manufacturing Award | HGTV Design Excellence Award | 28 Best of State Awards