Suspended Sofa Couch Bed Swing for Porch or Outdoor Patio
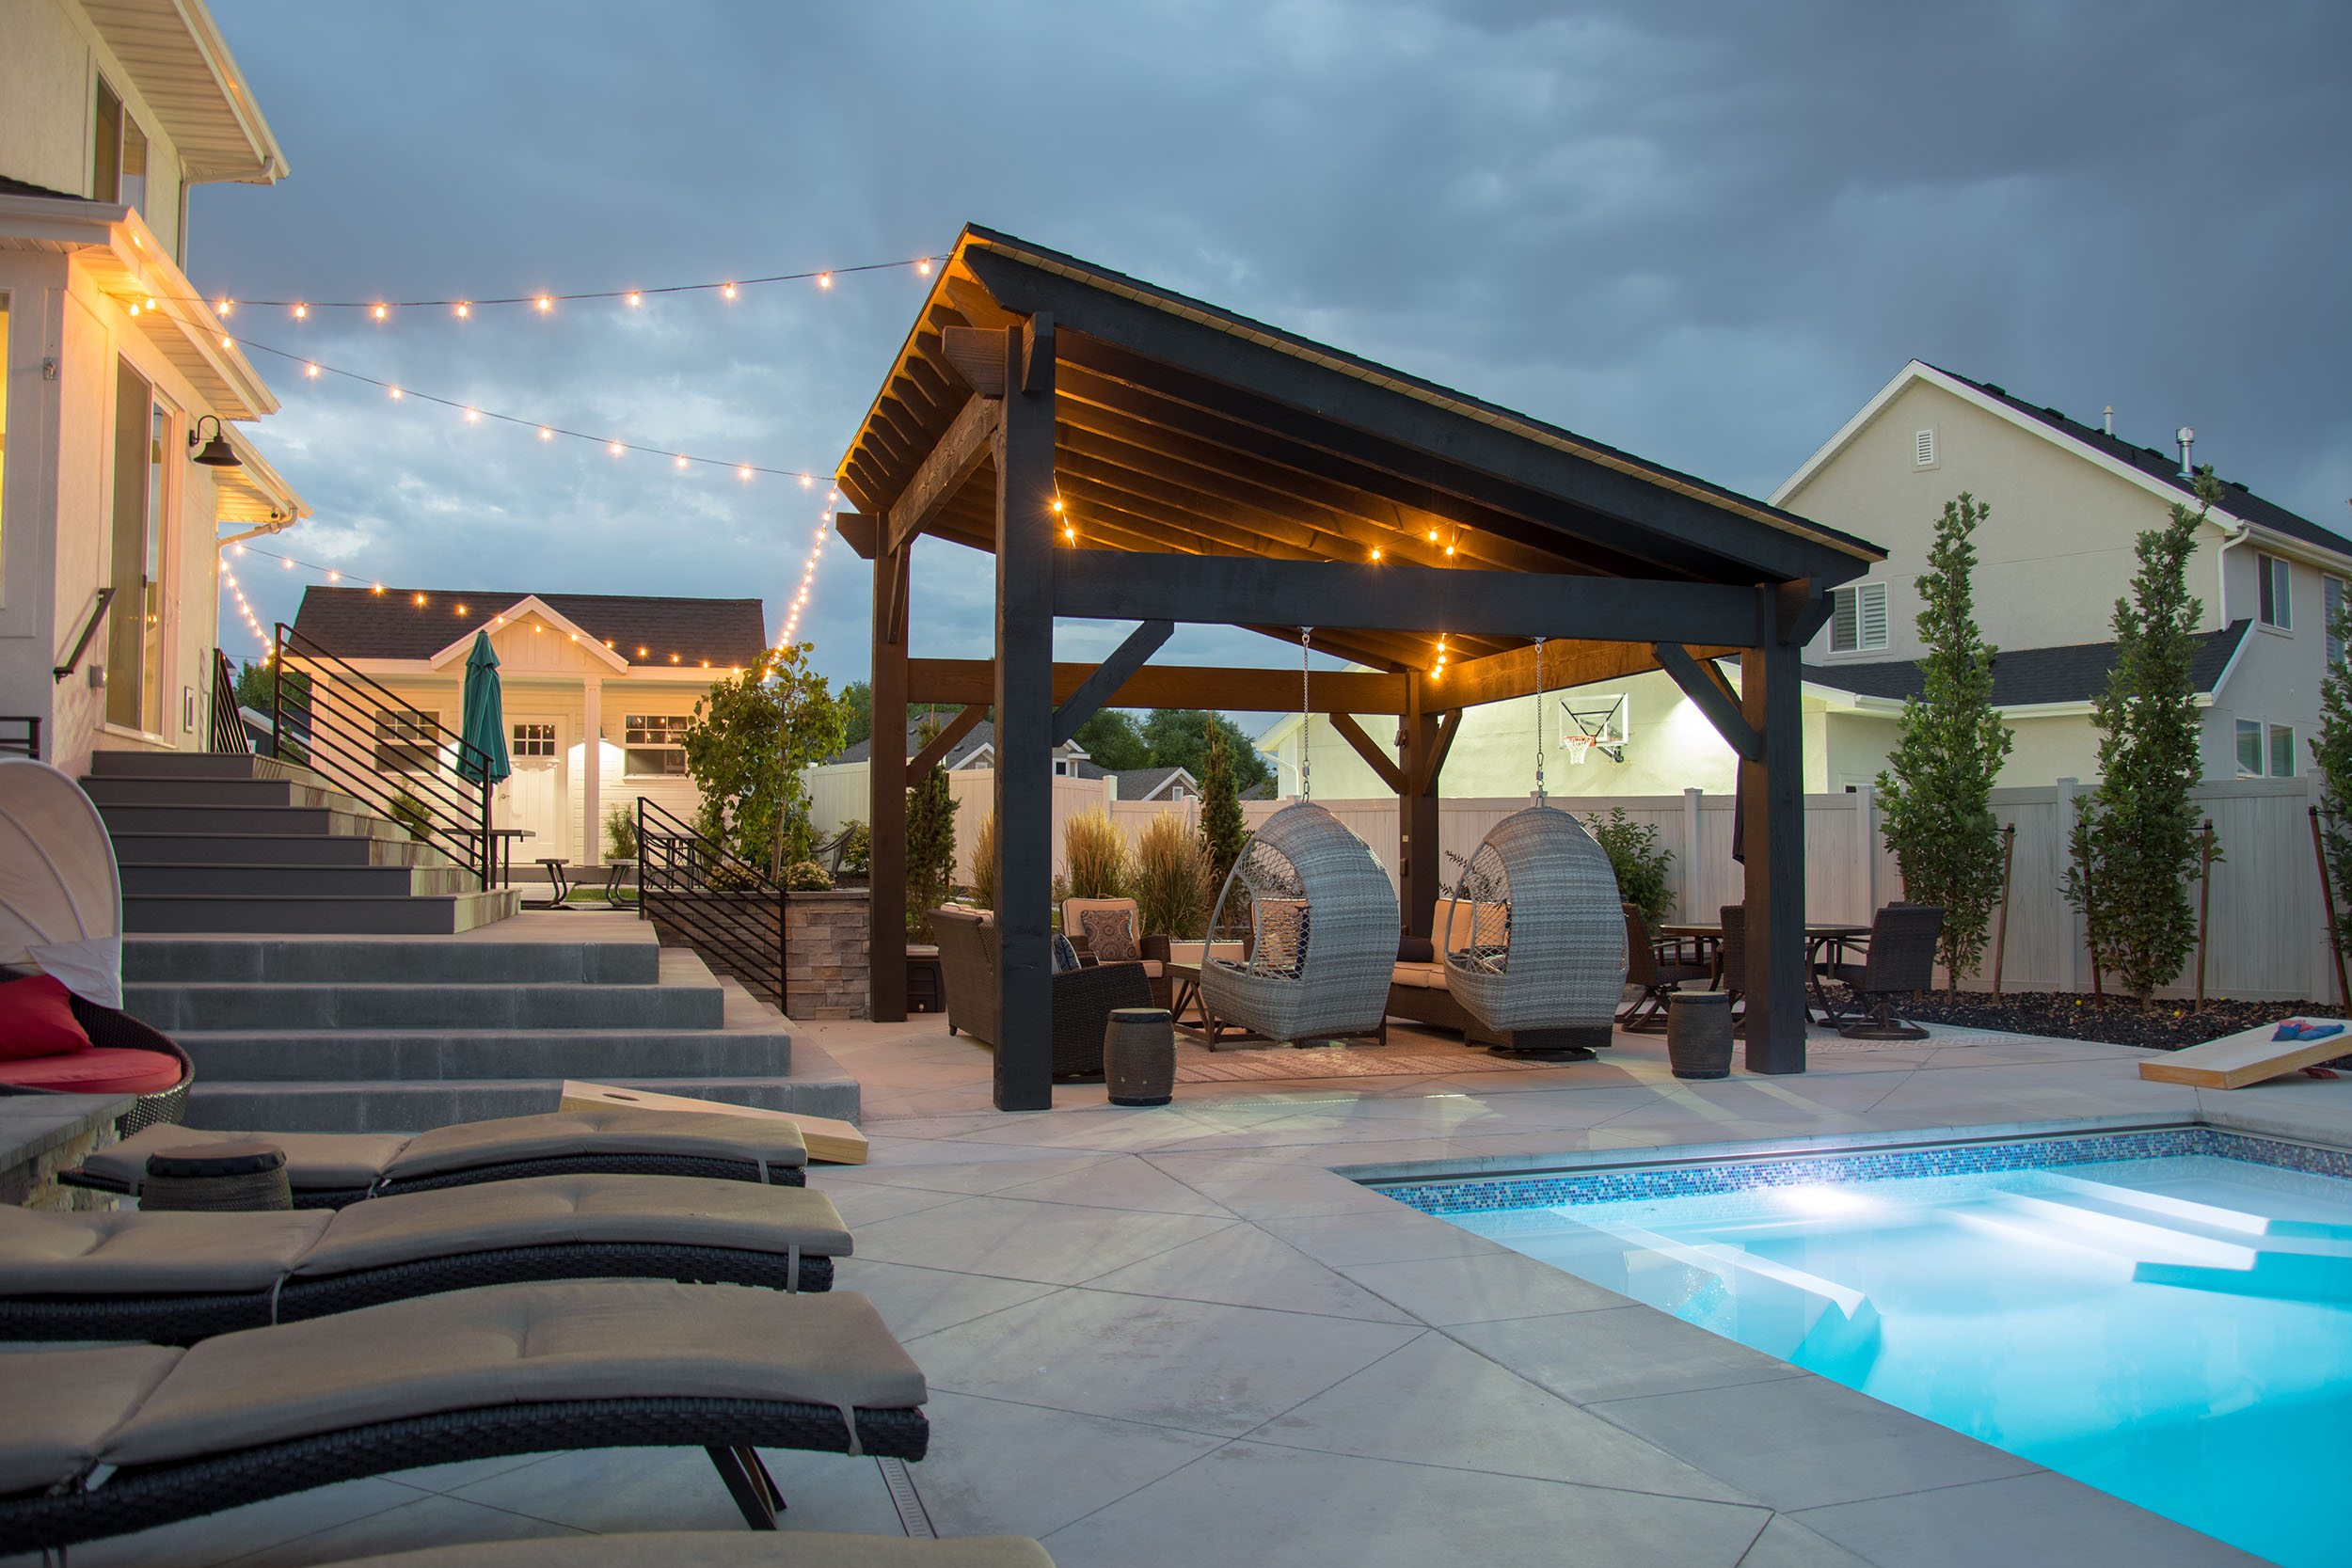
A suspended bed swing is a full-size couch or daybed hung from a structure overhead instead of standing on legs. Hung from a timber pergola, it turns a patch of shade into the seat everyone heads for first.
This one was built as a heavy timber piece and hung from the crossbeams of a freestanding pergola with oversized rope. Below is how it hangs, what carries the weight, and what to check before hanging something like it at home.
What a Hanging Bed Swing Under a Pergola Looks Like

Most porch swings are built light so an ordinary porch rafter can carry them. This one went the other direction. The frame is heavy timber, dovetailed together, and sized closer to a daybed than a bench.
The weight is the point. A heavier swing moves slowly. Instead of the quick bounce of a light porch swing, it settles into a long, slow rock that is closer to a hammock than a chair.
Will a Pergola Actually Hold It?
This is the first question people ask, and it is the right one. Hanging weight is different from resting weight. A swing pulls, twists, and adds movement every time someone sits down or gets up.


The connection doing that work is the Dovetail Difference®, a patented dovetail joint system covered by U.S. Patent 9,797,149 B2. The beam seats down into the post and locks under load rather than depending on fasteners to hold the joint closed.
None of that means any pergola can carry a swing. Span, post size, beam size, and how the structure is anchored all change the answer. We wrote a separate piece on whether a pergola is strong enough to hang a hammock or swing from, and it is worth reading before you hang anything from a structure you did not plan for it.
How It Hangs


Rope size here is doing two jobs. It carries the load, and at that thickness it reads as part of the design instead of hardware someone tried to hide.
Size and Proportions

Size matters more than it looks like it should. A swing needs clear space to move in front and behind, plus room for someone to walk past while it is occupied. A bed swing this size wants a bay of the pergola to itself.
If you are working out where a swing fits in your own space, where to hang a porch swing or egg chair covers clearance and placement in more detail.
The View From Behind

A swing is a place you lie down in, so the side facing a neighbor or a street usually wants screening. A trellis panel on one side handles that while the other sides stay open.
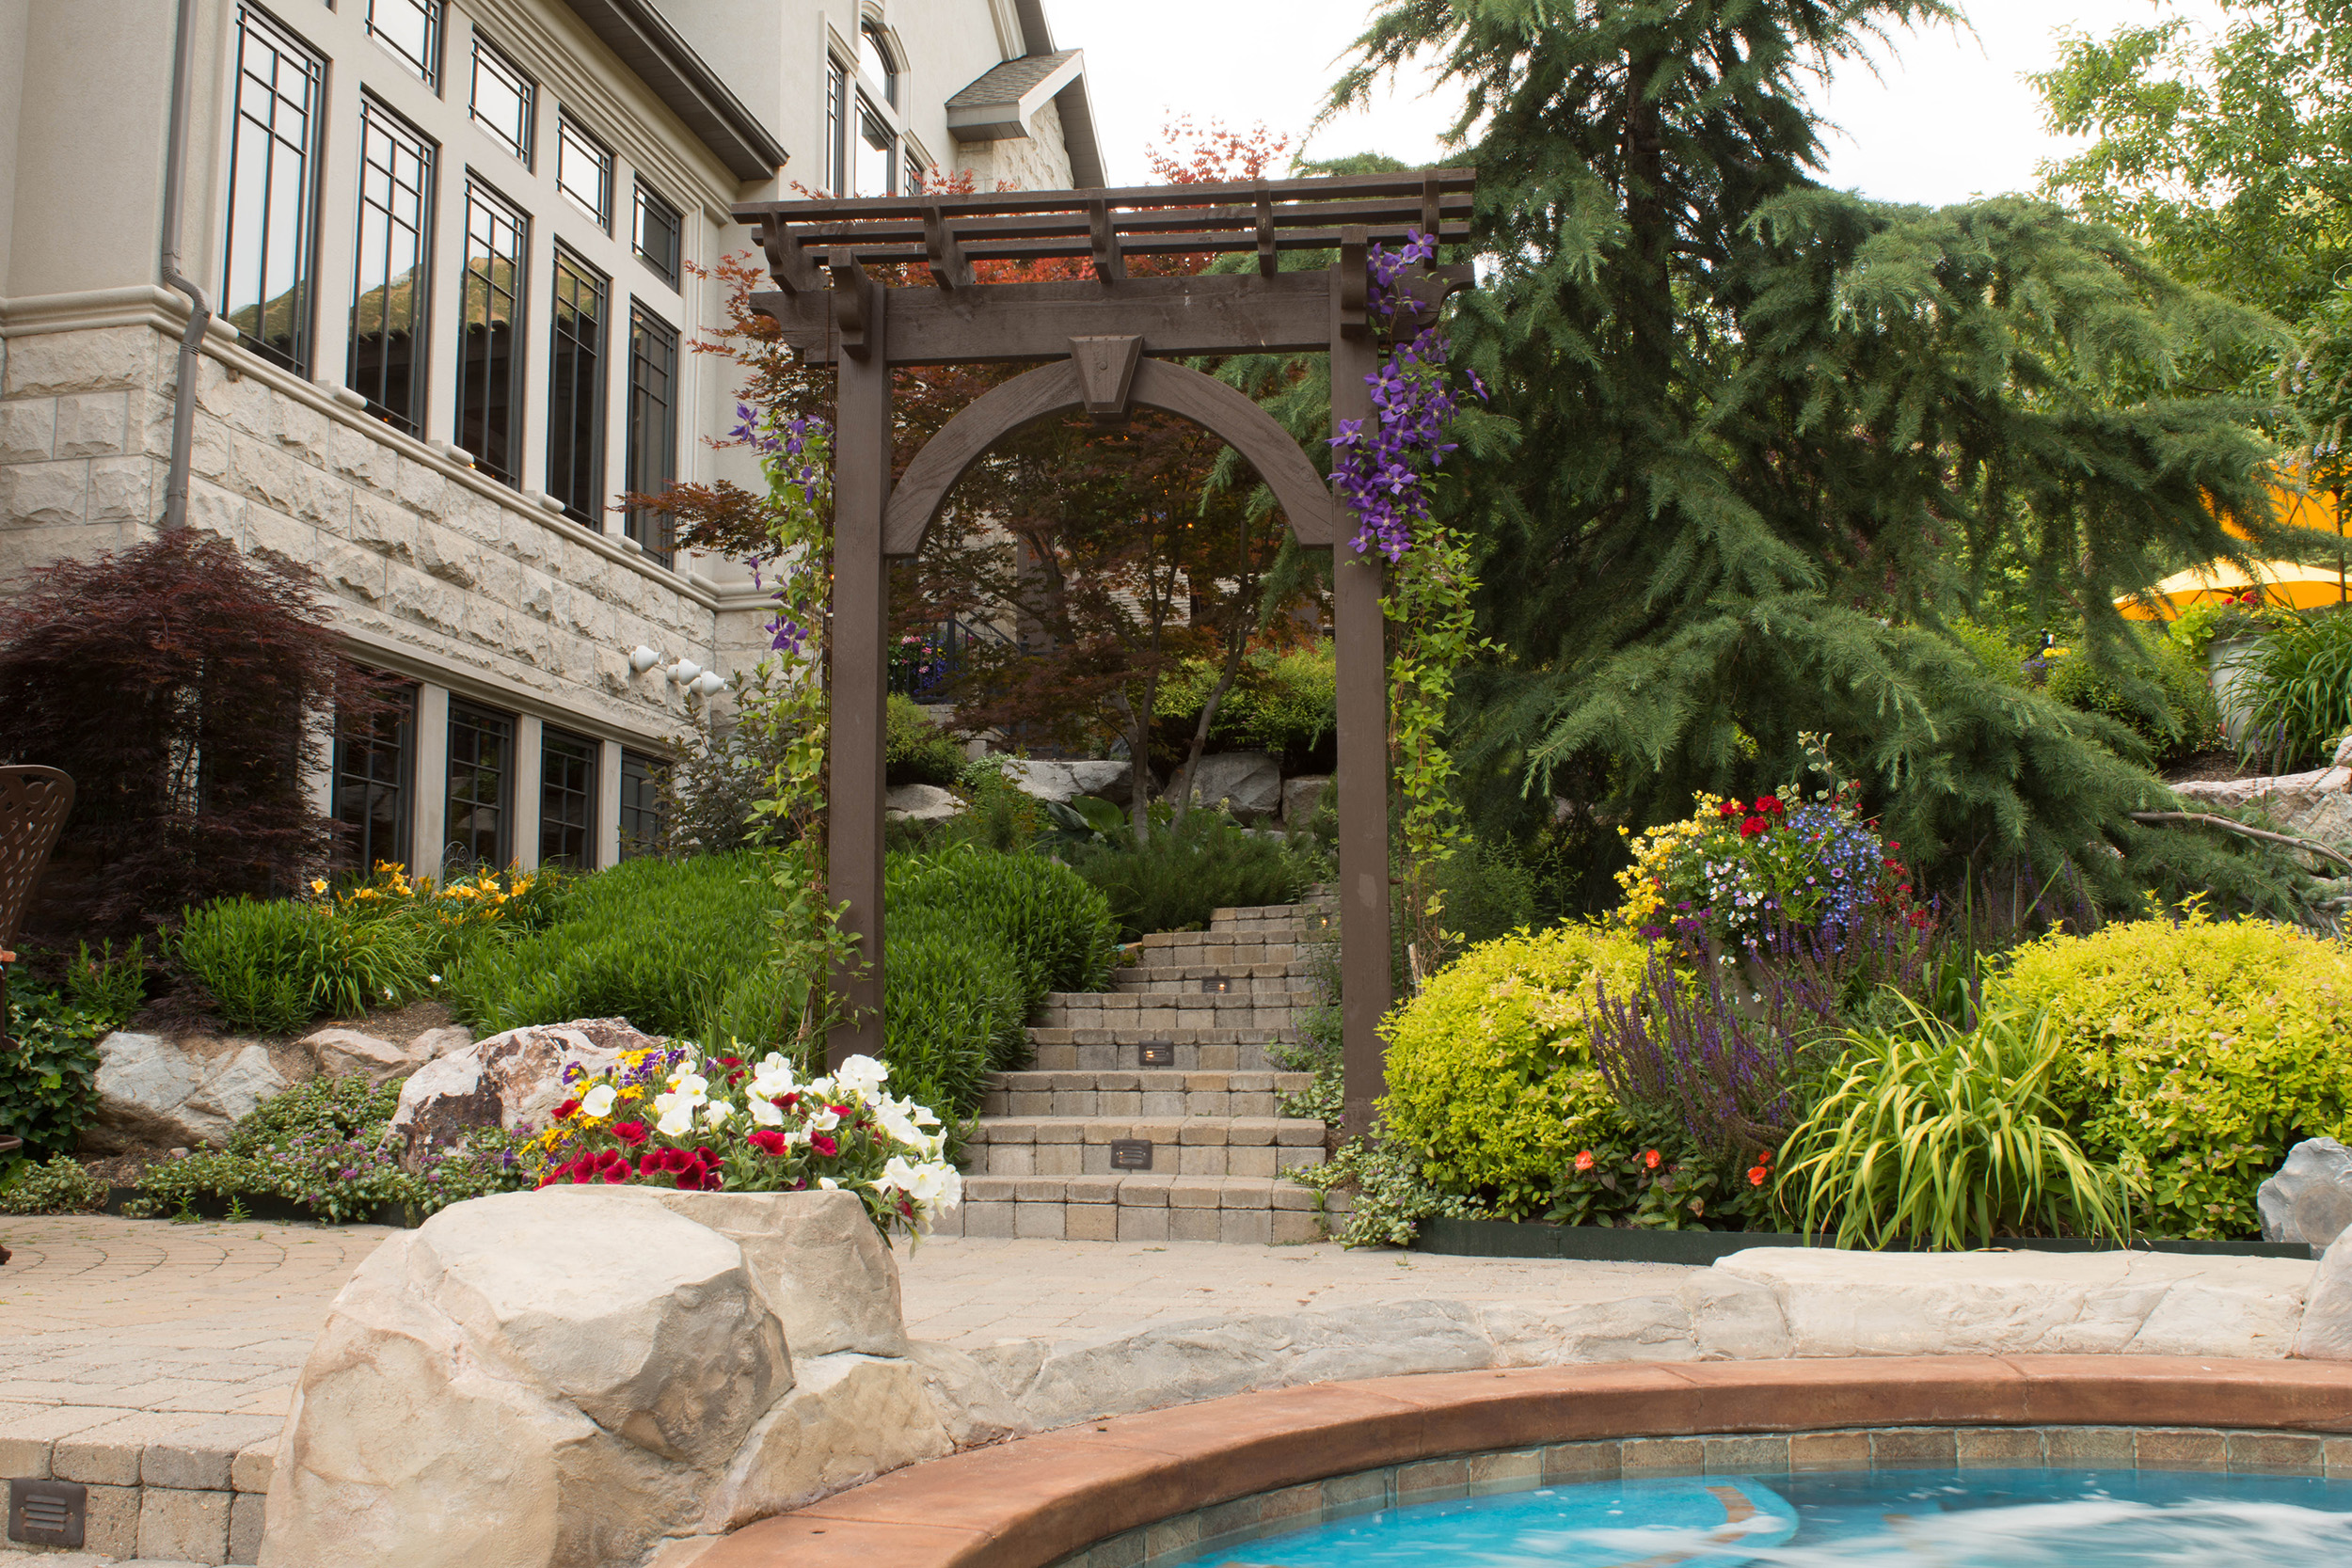
The entry structure at that same show was a four-arch pergola finished in Canyon Grey, a soft cool grey that reads modern next to the warmer stains.
Three Real Ways to Hang a Swing
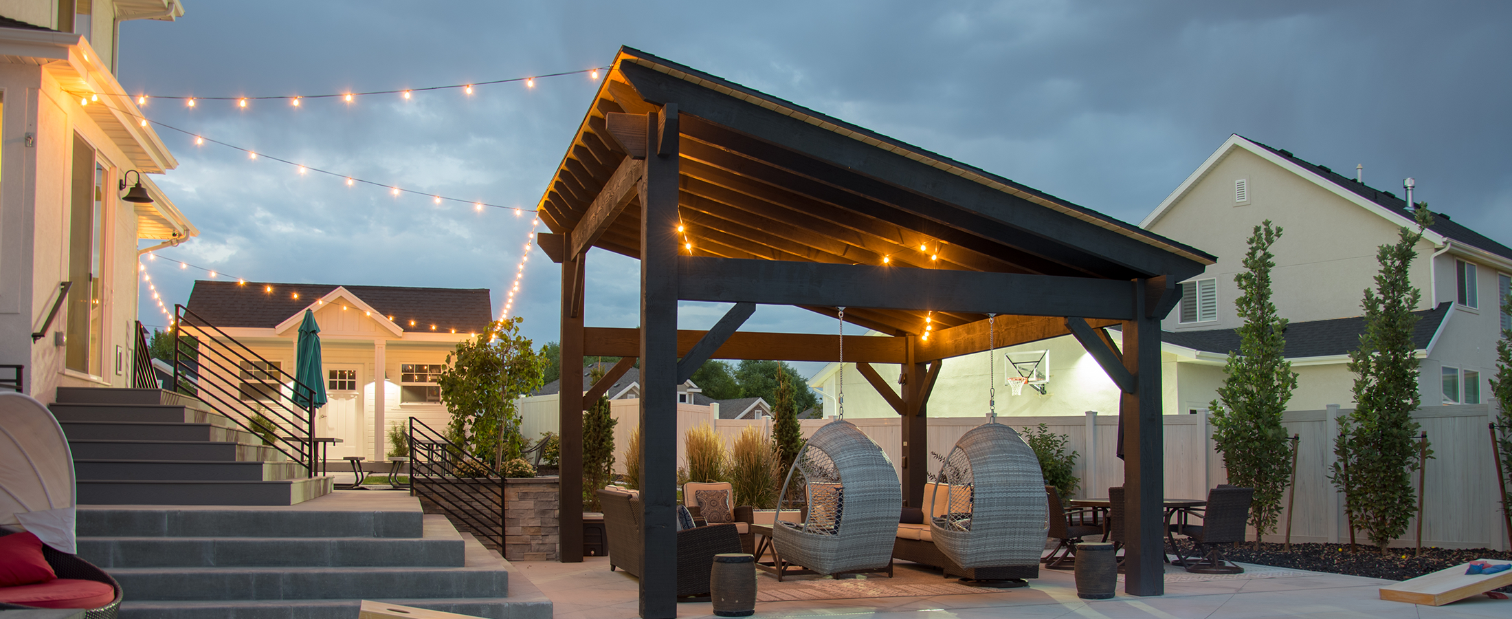
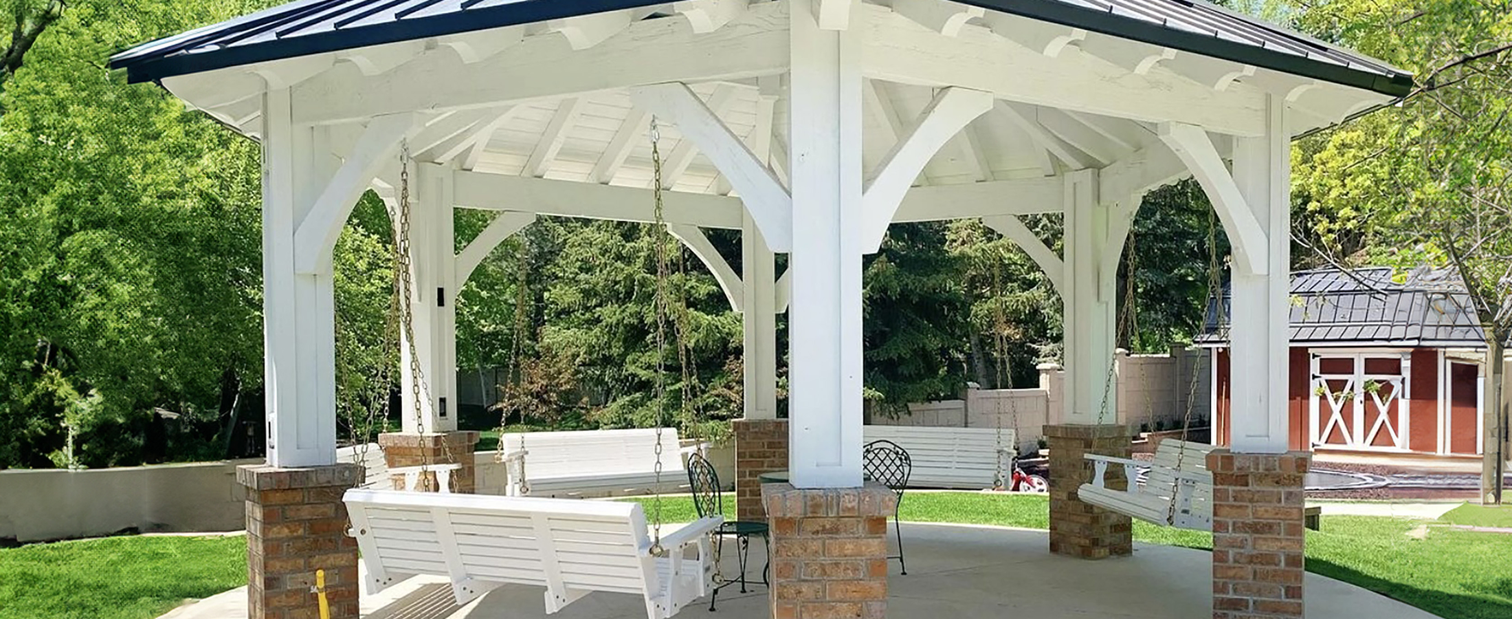
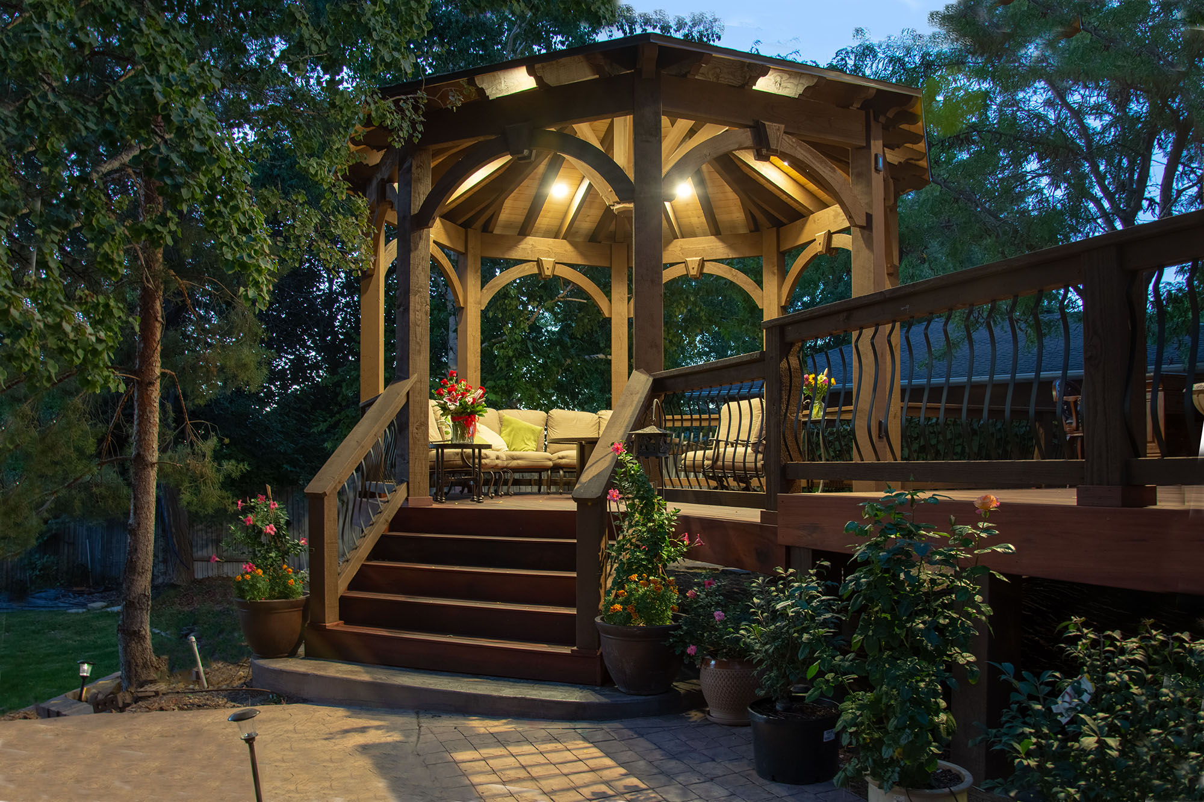
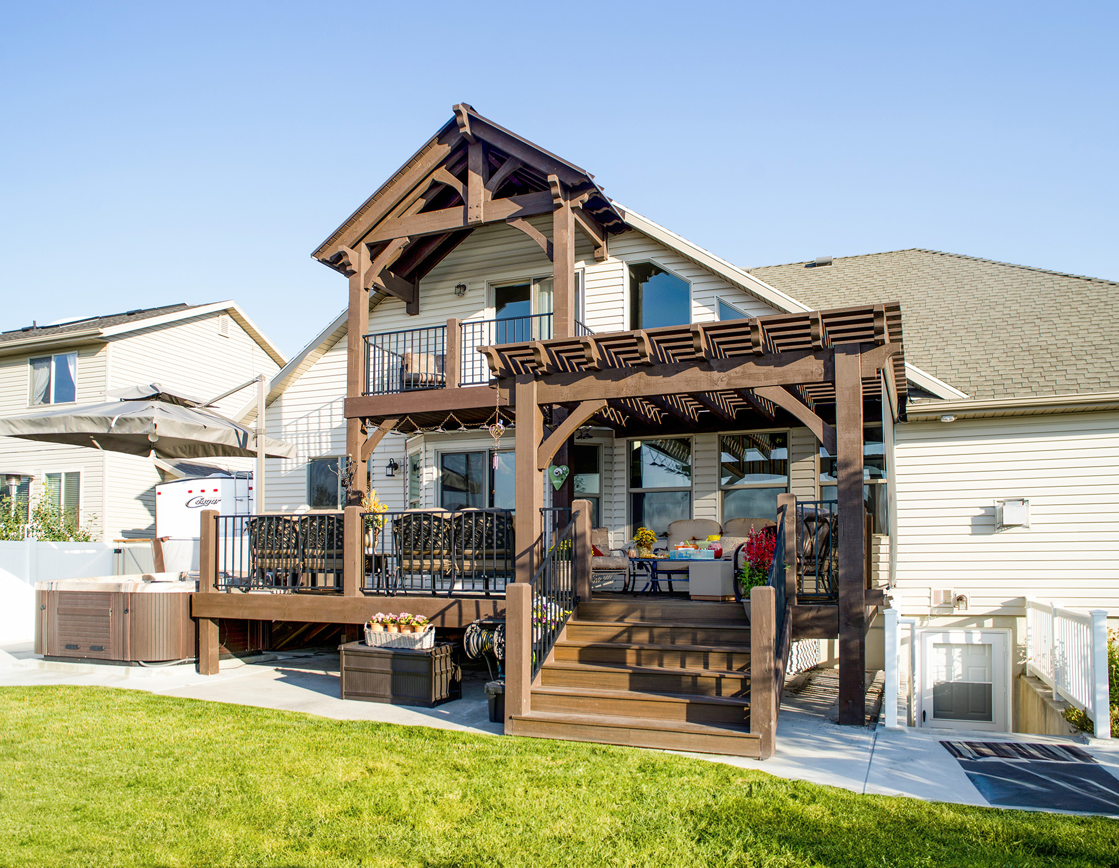
A swing does not have to hang from a big structure. These three backyards solved it at three different scales, and each one changes what the structure has to do.
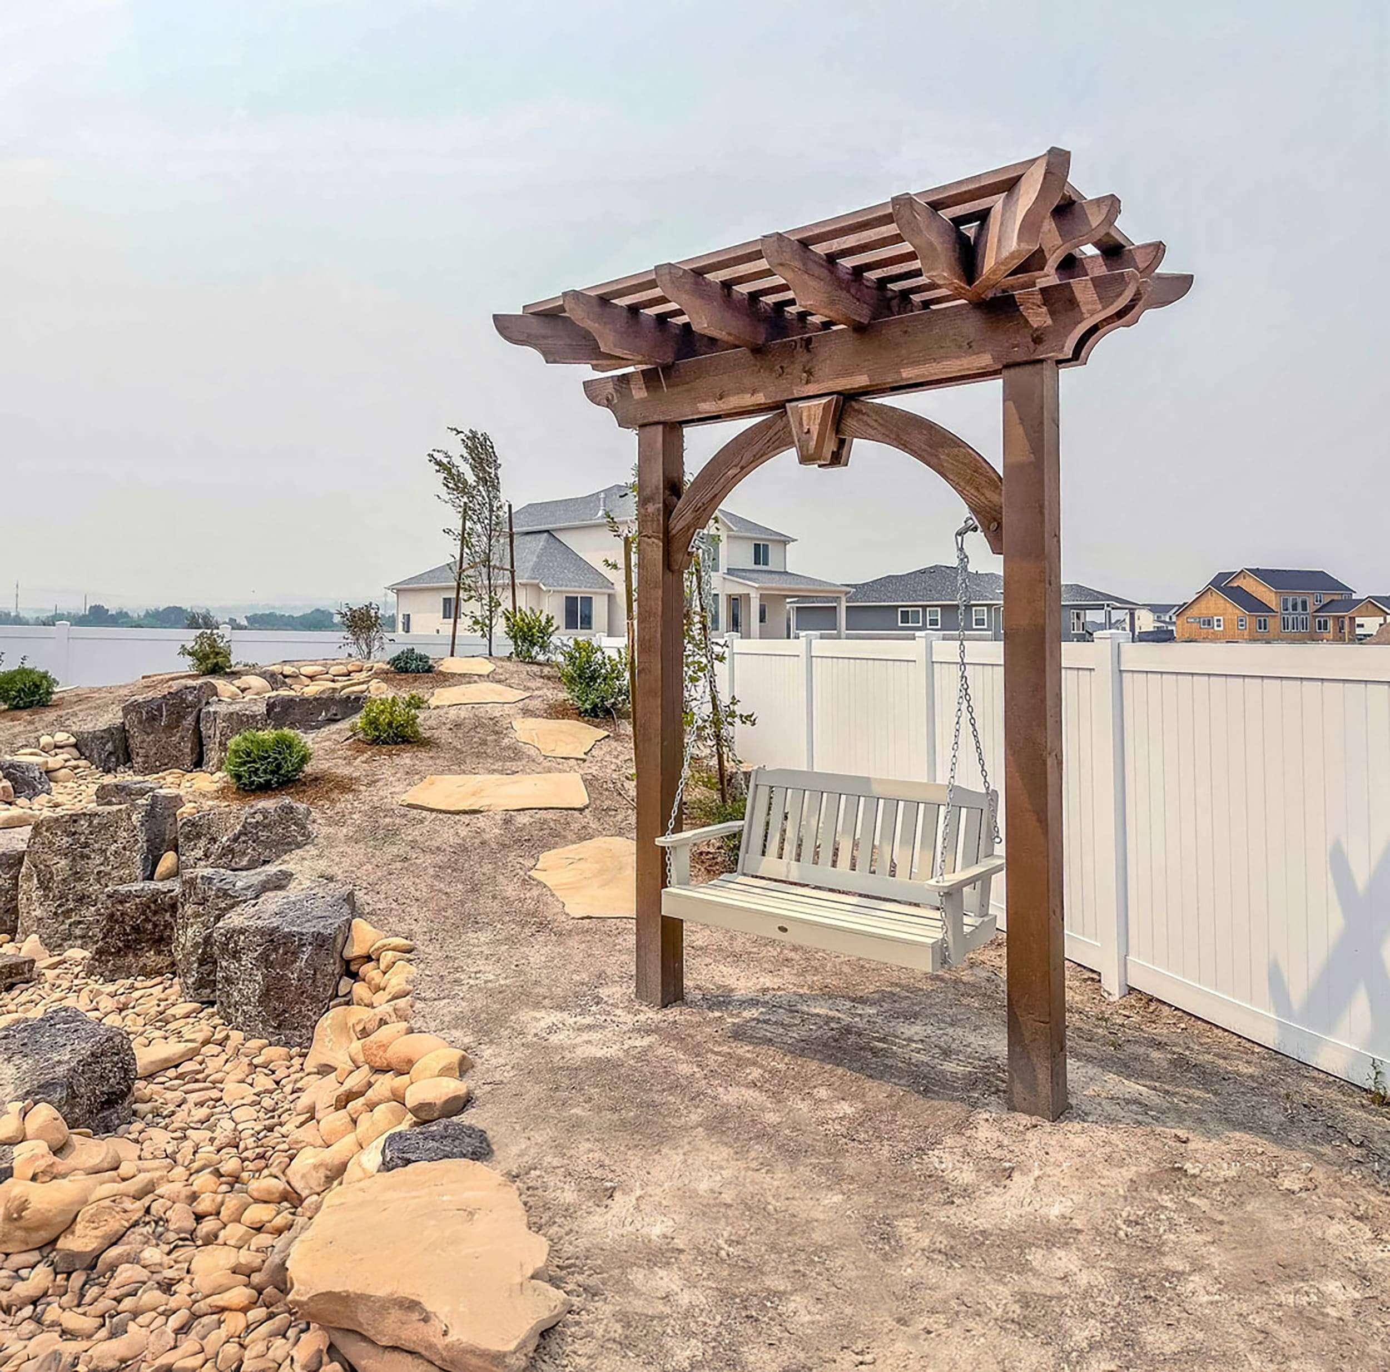
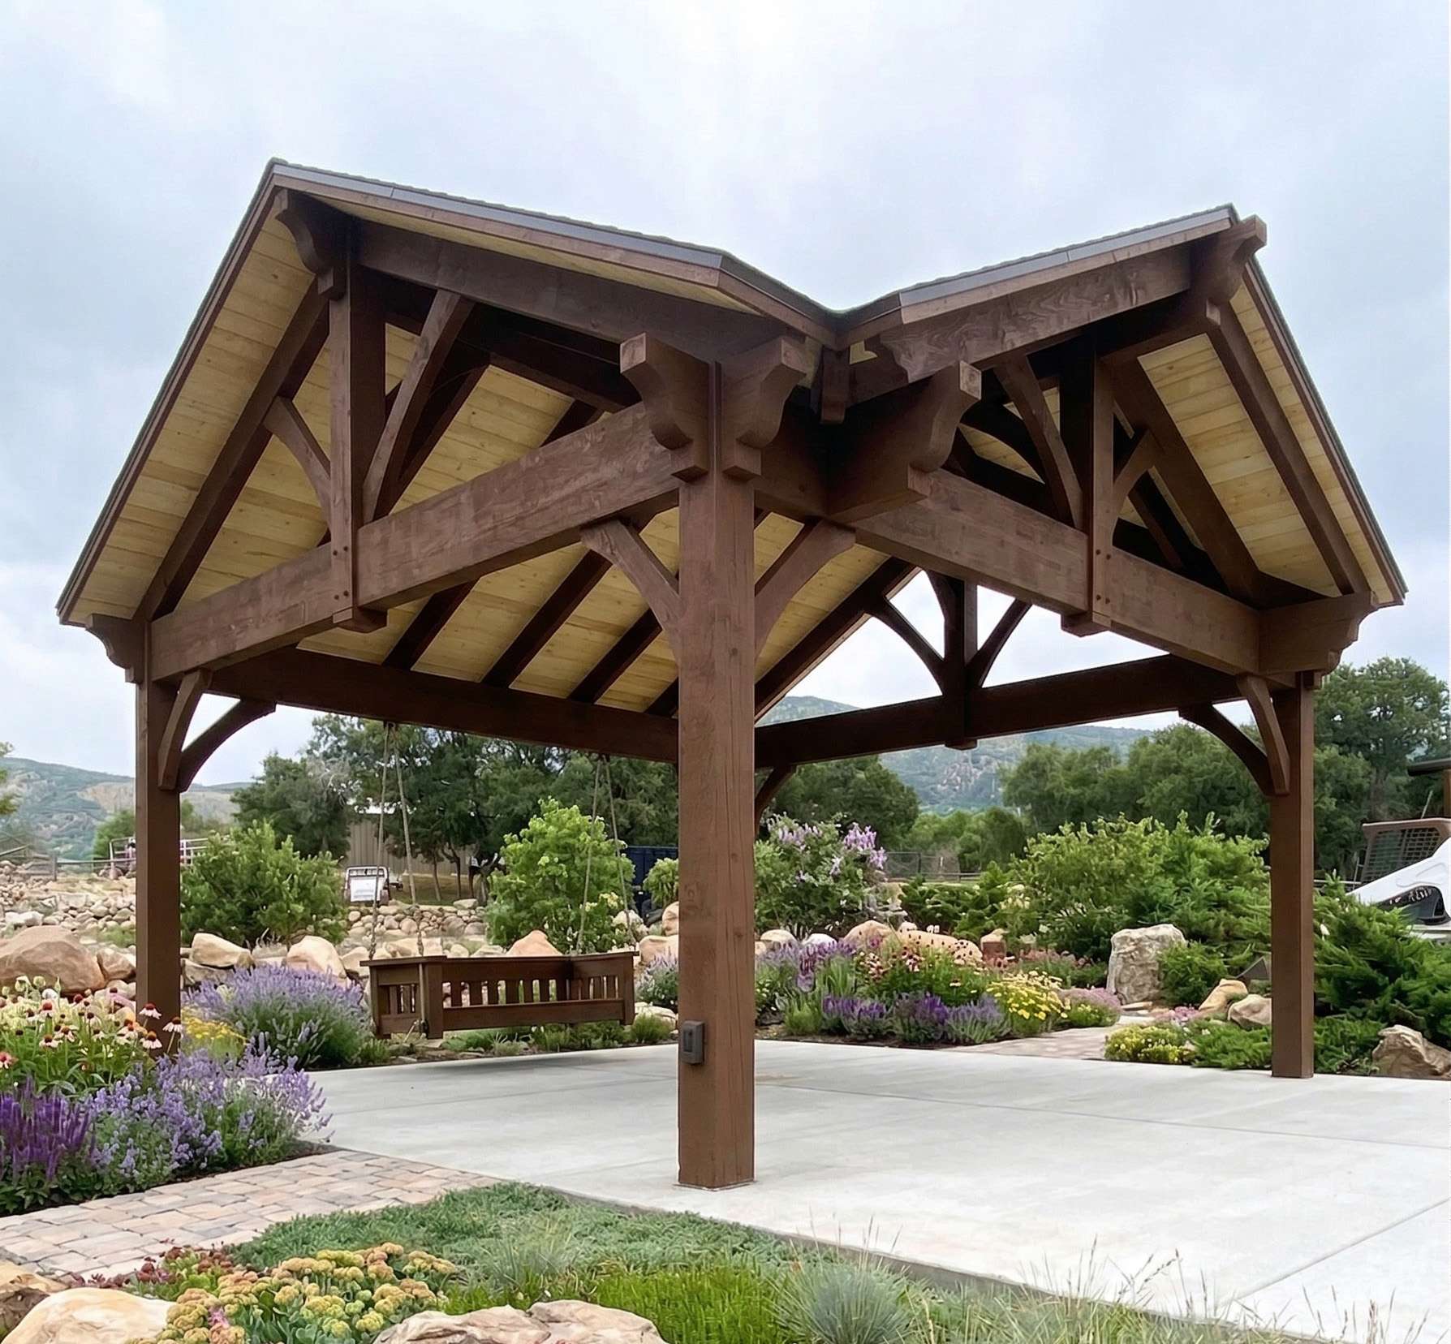

The pattern worth noticing: the lighter the seat, the less the structure has to do. A wicker egg chair, a bench swing, and a heavy timber bed swing are three different problems, and the last one is the only one that really needs a frame built for it.
Common Questions About Hanging Bed Swings
Can you hang a bed swing from any pergola?
No. Hanging weight puts different demands on a structure than resting weight does, and span, post size, beam size, and anchoring all change the answer. Ask before hanging a swing from a structure that was not planned for one.
Rope or chain for a hanging bed swing?
Both work. The heavy timber bed swing uses oversized rope, which has a small amount of give that softens the jolt when someone sits down, and at that diameter it reads as part of the design. Lighter bench swings are commonly hung on chain instead.
How much space does a bed swing need?
More than its own footprint. It needs clear room to swing front and back, plus space for someone to walk past while it is in use. A bed swing this size generally wants one full bay of a pergola to itself.
Does a hanging bed swing need privacy screening?
Not always, but it is worth considering. A swing is a place you lie down in, so the side facing a neighbor or a street is the one people usually screen. A single trellis panel handles it while the other sides stay open.
What joint holds the weight?
The load moves from the rope into the crossbeam and through the joinery into the posts. These structures use the patented Dovetail Difference® joint, U.S. Patent 9,797,149 B2, where the beam seats into the post and locks under load instead of relying on fasteners alone.
Can decorative metal cladding be added later?
Yes. Timber Clad™ cladding installs after a timber kit is already secured in place, so it does not have to be decided before the structure goes up.
Western Timber Frame has been building custom-engineered timber kits in Payson, Utah since 2008, with more than 7,000 structures built and engineered to code in all 50 states, and 28 Best of State awards. Structures carry a limited structural warranty ranging from 3 years to 20 years depending on series. See the timber pergola kits or get a free quote.