Pergola on an Elevated Deck: Why This One Attaches at the Roofline
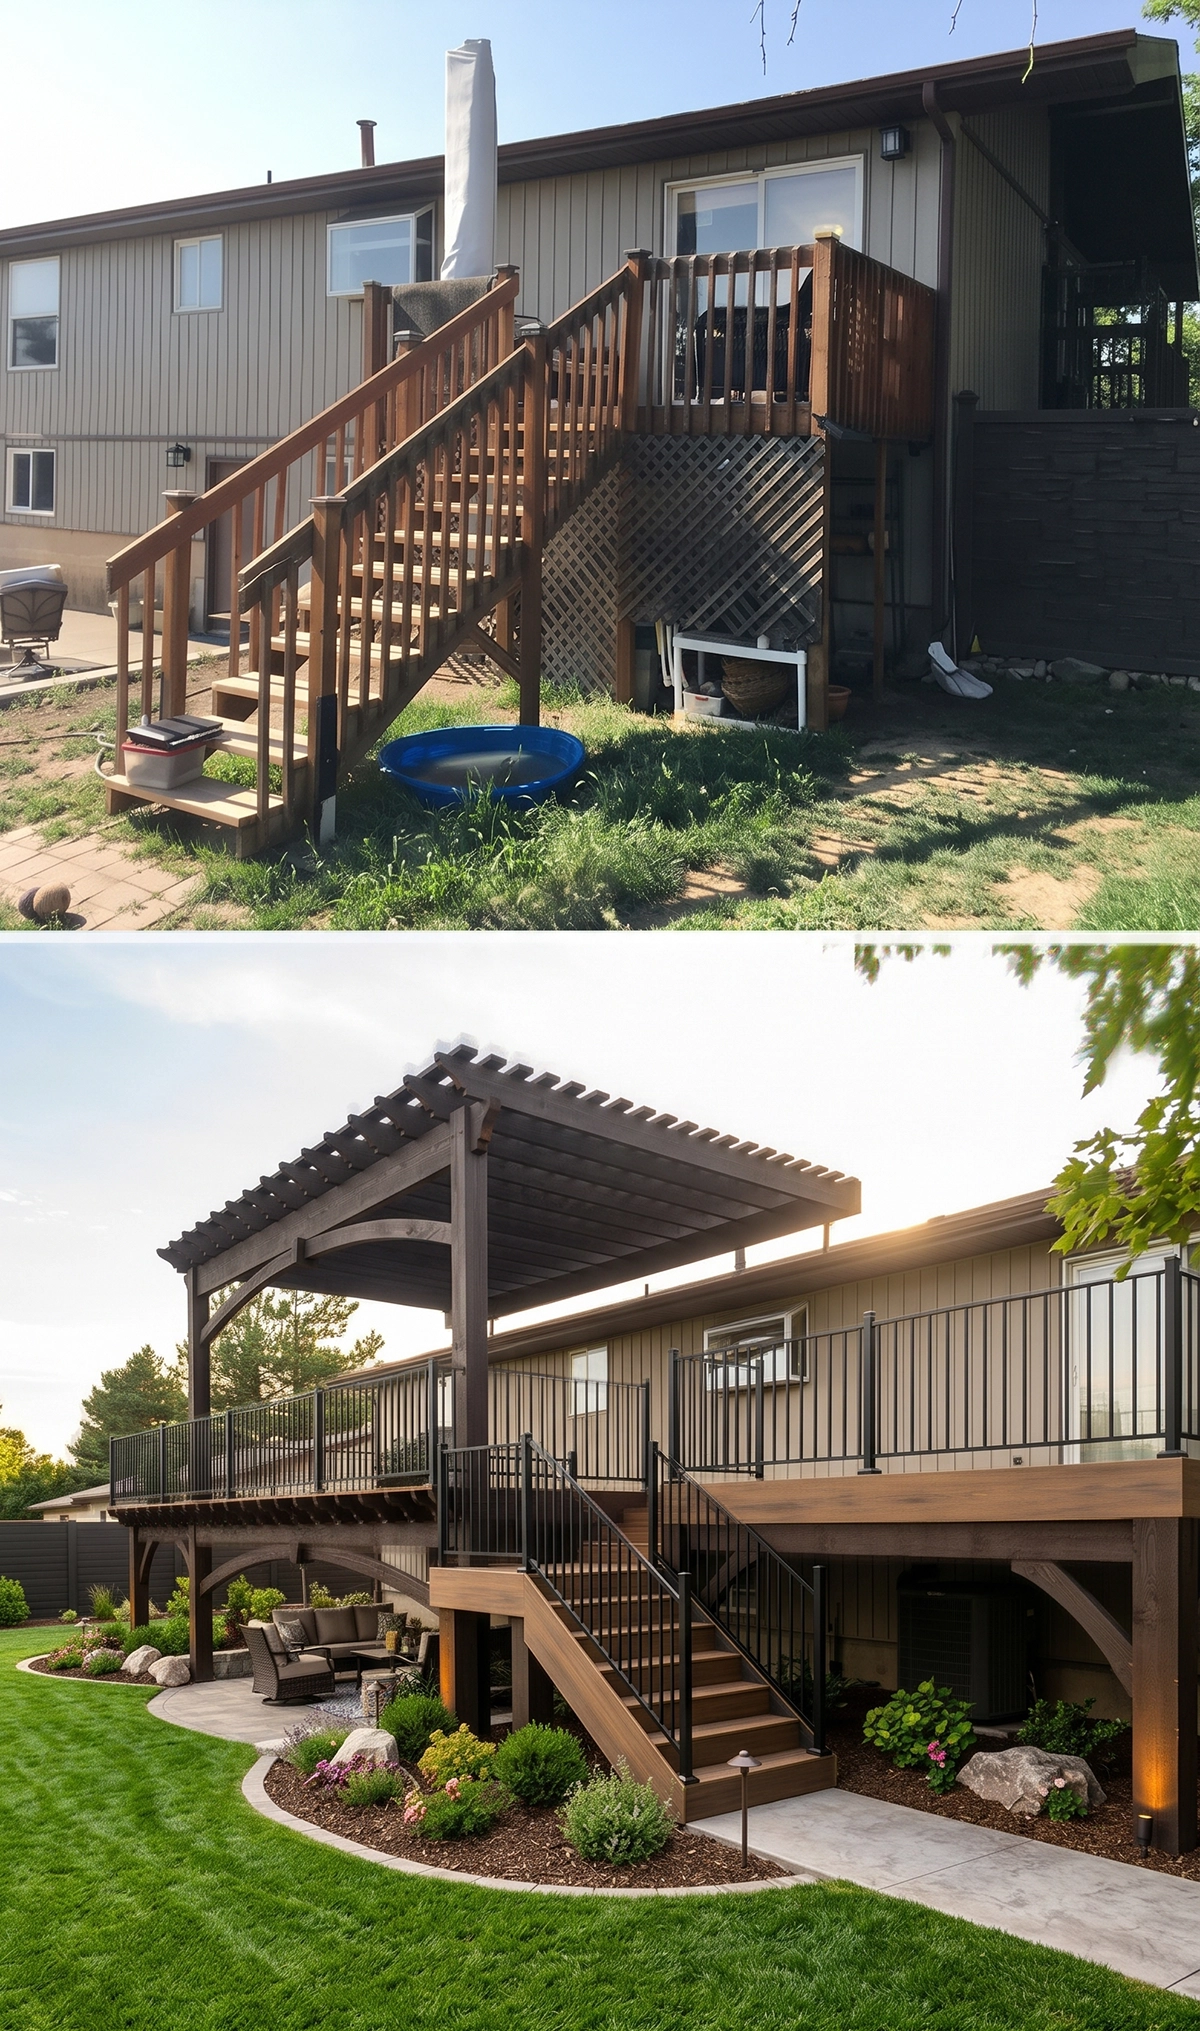
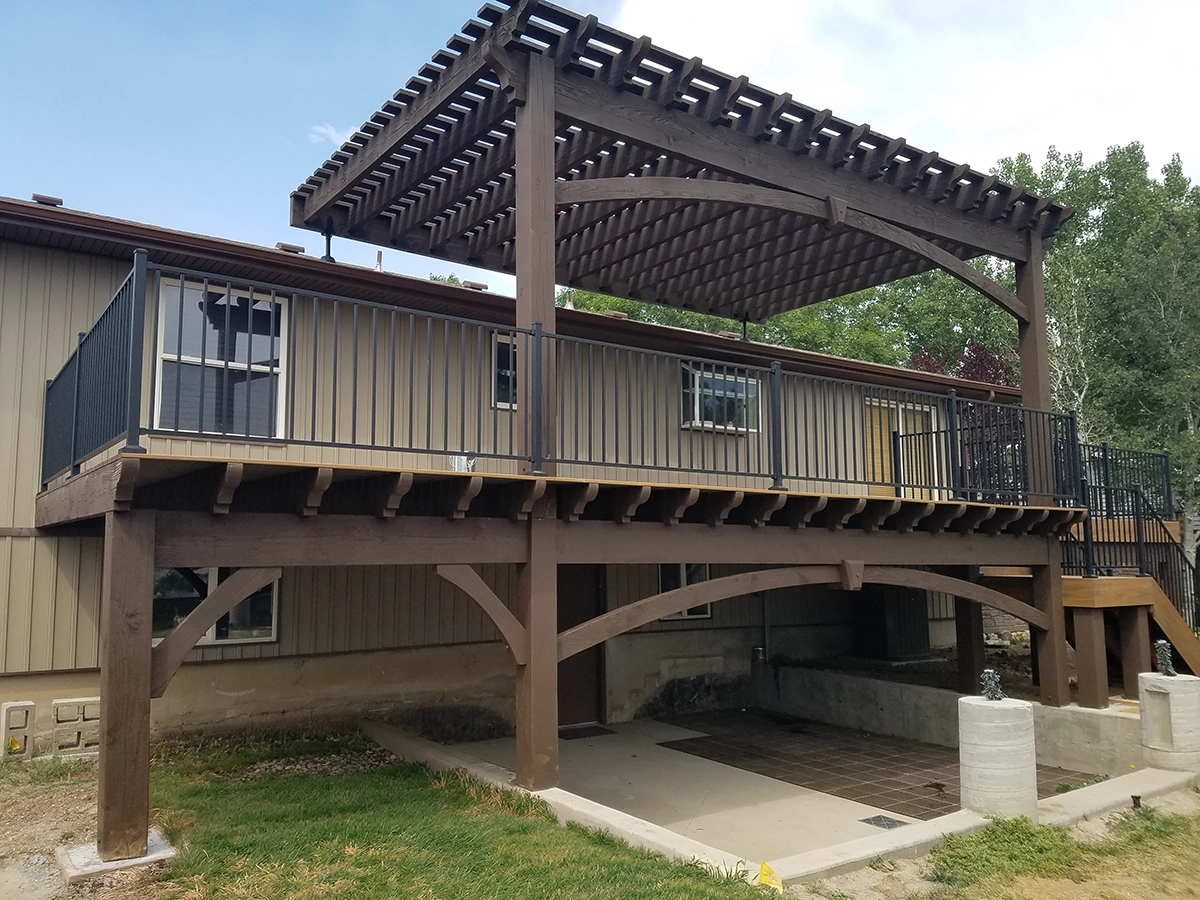
Yes, you can put a pergola on an elevated deck, but it has to be designed as part of the structure. On this Sandy, Utah remodel, Western Timber Frame replaced an aging wood deck and stairs with a heavy timber deck and a custom 23′ 2½″ × 15′ 5″ pergola, and the pergola attaches to the home at the roofline as part of the engineered design required for the project.
That connection is easy to miss in a photo, but it is one of the most important details. Rather than sitting on the deck as a separate structure, the pergola was designed together with the deck and the home, and it gives filtered shade over the upper deck while keeping the view open.
Key Takeaways
- Elevated decks can carry a pergola when the deck, pergola, and connections are designed for the loads
- Freestanding or attached depends on the deck, the home, local code, and site engineering
- On this project, the engineered design attaches the pergola at the home’s roofline
- Custom cut: the deck and pergola were designed together before a single timber was cut
Why Is This Deck Pergola Attached at the Roofline?
This pergola was not designed to stand on its own on the upper deck. For this project, meeting the structural and code requirements called for an engineered attachment to the home at the roofline. The connection is visible where the pergola framing meets the edge of the roof, and it is part of the structural system rather than an architectural detail.
That distinction matters on elevated decks. Wind and other forces acting on a pergola have to travel safely through its connections and supporting structure, and the right connection depends on the deck, the home, the pergola design, local code, and site-specific engineering.
Can You Put a Pergola on an Elevated Deck?
Yes, but an elevated deck pergola has to be designed as part of a structural system. The deck must support the loads the pergola adds, and the pergola needs engineered connections for the wind, snow, and other forces at the project location. Depending on the project and local requirements, the design may be freestanding or may need a connection to the home. On this project, the engineered solution included attachment at the roofline.
What Was Built on This Deck?
| Structure | 8000 Series pergola over a heavy timber deck |
|---|---|
| Pergola size | 23′ 2½″ × 15′ 5″ |
| Clearance | 8′ 10½″ from the deck to the bottom of the lowest beam |
| Home connection | Engineered attachment at the roofline |
| Knee braces | Full arched, with decorative keystones |
| Beam and rafter ends | Roosevelt Step |
| Stain | Rich Cordoba |
The 8′ 10½″ clearance keeps the sightline open from the elevated deck while the pergola overhead creates filtered shade.
How Is a Custom Deck Pergola Made to Fit?
A pergola for an elevated deck has to account for more than length and width. The design also coordinates the deck structure, post locations, the home and its roofline, required clearances, and engineered connection points. Western Timber Frame cuts every component for the individual project rather than limiting it to set retail sizes. For this remodel, that made it possible to design the new deck and pergola together and build in the roofline connection before the timbers were cut.
How Does a Deck and Pergola Remodel Work?
The process starts with the property and the structural requirements of the project. The deck and pergola are designed to fit the home, the space, how it will be used, and the loads it must carry. The timbers arrive pre-cut, numbered, and pre-stained, ready to assemble. Installation can be done by the homeowner, a contractor, or Western Timber Frame’s crew. Where a permit is required, the homeowner submits the application and Western Timber Frame provides the drawings and structural engineering for the structure.
Questions About Pergolas on Elevated Decks
Can a pergola be built on an elevated deck?
Yes. A pergola can be built over an elevated deck when the deck, pergola, connections, and supporting structure are designed for the loads involved. The design depends on the existing structure, the project layout, local code, and site conditions.
Does a deck pergola have to attach to the house?
Not always. Some deck pergolas are designed as freestanding structures, while others need an engineered connection to the home. On this project, the pergola attaches at the home’s roofline as part of the engineered, code-compliant design.
Why is this pergola attached at the roofline?
The roofline attachment is a structural connection specified for this project, not a decorative choice. It ties the elevated pergola into the engineered design of the deck and home, so forces acting on the pergola travel through the intended connections.
Can a pergola be attached to a roof?
Yes, when the attachment is engineered for that home and that pergola. The right connection depends on how the home is built, the pergola design, the loads, and local code, so it should never be treated as a generic detail.
Do I need a permit for a pergola on a deck?
Requirements vary by jurisdiction, but an elevated deck with a structural pergola commonly needs building-department review. The homeowner submits the permit, and Western Timber Frame prepares the drawings and structural calculations, with PE-stamped engineering where the jurisdiction requires it.
What wind and snow loads is a deck pergola designed for?
Our standard engineering starts at 115 mph. Where the project requires a higher design wind speed, the structure is engineered for that requirement. Snow loads are engineered to the project’s address.
Western Timber Frame has designed, handcrafted, and delivered more than 7,000 outdoor structures in all 50 states since 2008. See another heavy timber deck project and timber pergolas, or request a free design consultation and call 877-870-8755.
Western Timber Frame™ — Payson, Utah | Since 2008 | 7,000+ structures in all 50 states
2026 SBA Manufacturing Award | HGTV Design Excellence Award | 28 Best of State Awards