
Planning a 12′ × 20′ Timber Frame Oversize DIY Pergola
A 12′ × 20′ oversize timber frame pergola is a popular size for backyard entertaining. The 12′ × 20′ is the roof size; the footprint, post to post, is usually about 10′ × 18′. A typical kit includes four 8″ × 8″ posts, 4″ × 12″ beams, 3″ × 10″ rafters, 2″ × 6″ shade planks, and knife plates, all pre-cut and numbered so two people can raise it.
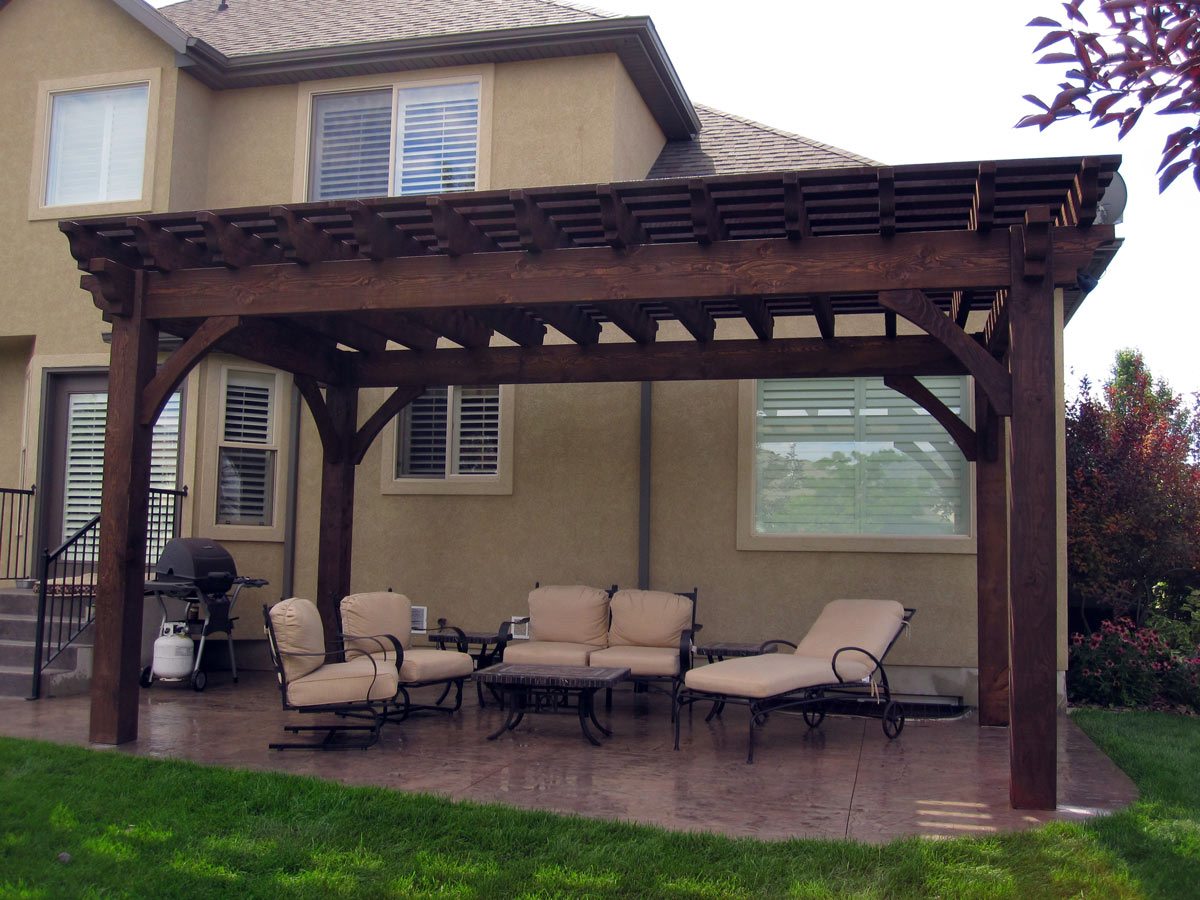
Key Takeaways
- Roof vs. footprint: 12′ × 20′ roof, about 10′ × 18′ post to post
- Timbers: true-to-size 8″ posts and 4″ × 12″ beams
- Easy layout: notched beams and drop-in rafters
- Two people: pre-cut, numbered joints, no cutting on site
How Is a 12′ × 20′ Pergola Kit Designed?
Every kit is designed for its own space and the way the family wants to use it, so no two are exactly alike. The design team works with you on the size, height, style, and budget. The dimensions below are a typical starting point, and they can change to fit your yard.

What Comes in a 12′ × 20′ Pergola Kit?

| Label | Part | Thickness | Width | Length | Qty |
|---|---|---|---|---|---|
| A | Post | 8″ | 8″ | 110″ | 4 |
| B | Notched support beam | 4″ | 12″ | 202″ | 2 |
| C | Support beam | 4″ | 12″ | 106″ | 2 |
| D | Rafter | 3″ | 10″ | 144″ | 12 |
| E | Shade plank | 2″ | 6″ | 240″ | 13 |
| F | Knee brace | 3″ | 8″ | 36″ | 8 |
| G | Beam extension | 4″ | 12″ | 13″ | 4 |
| H | Beam extension | 4″ | 12″ | 13″ | 4 |
| I | Knife plate | 1/4″ | 7″ | 7″ | 4 |
How Does the Drop-In Rafter Layout Work?
The support beams arrive already marked and notched for every rafter, so you never measure or work out the spacing. The rafters simply drop into their slots. Every joint is cut and numbered in the shop, and the timbers are true-to-size, so even an oversize kit can go up in as little as one Saturday afternoon. Each joint uses The Dovetail Difference®, a patented mortise and tenon dovetail joint (U.S. Patent 9,797,149 B2), and the posts anchor on EarthAnchor™ knife plates.


Questions About 12′ × 20′ Pergola Kits
What size is a 12′ × 20′ pergola footprint?
The roof is 12′ × 20′. The footprint, measured post to post, is usually about 10′ × 18′, because the roof extends past the posts. Exact dimensions are set by your design.
How many people does it take to install a 12′ × 20′ kit?
Two people can raise it. Every joint is pre-cut and numbered in the shop, so there is no measuring or cutting on site.
How long does it take to install?
Many oversize kits go up in as little as one Saturday afternoon.
What is a drop-in rafter layout?
The support beams arrive notched for each rafter, so the rafters drop into place at the right spacing without measuring.
Are the timbers full size?
Yes. The timbers are true-to-size, so an 8″ × 8″ post measures a full 8″ × 8″.
Western Timber Frame has designed, handcrafted, and delivered more than 7,000 outdoor structures in all 50 states since 2008. See timber pergola kits, or request a free design consultation and call 877-870-8755.
Western Timber Frame™ — Payson, Utah | Since 2008 | 7,000+ structures in all 50 states
2026 SBA Manufacturing Award | HGTV Design Excellence Award | 28 Best of State Awards


