

24 Roof Ideas for Gazebos, Pergolas & Pavilions
A roof changes how an outdoor structure looks. It also sets how much shade you get. And it decides how the structure handles rain or snow. Some roof ideas use a true solid roof. Others use open rafters, louvers, fabric, see-through panels, or solar panels.
Looking for pergola roof ideas or gazebo roof ideas? Start with what you want the space to do. Do you want full rain cover, filtered shade, more daylight, an adjustable roof, or a strong design look?
This guide shows 24 roof ideas using photographs from real Western Timber Frame projects. The examples include open pergola roofs, solid pavilion and gazebo roofs, solar, polycarbonate, louvers, tile, custom curves, and other roof systems built into outdoor structures. Western Timber Frame has earned 28 Best of State Awards over the years these roofs were built.
Do pergolas have roofs?
Traditional pergolas have an open overhead framework of beams and rafters that provides partial shade rather than complete rain protection. Some products marketed today as pergolas add louvers, fabric, polycarbonate, or solid roofing. A pavilion, by contrast, normally has a solid roof with open sides, and a gazebo normally has a solid roof too.
Roof shape vs. roof covering
These are not the same thing. A roof shape describes the form of the roof, such as: hip, gable, cross gable, round, barrel, tiered. A roof covering or roof system describes what goes over or between the framing, such as: metal, shingles, tile, polycarbonate, louvers, shade cloth, solar panels. You can sometimes combine them. For example, a gable roof may use metal, shingles, tile, or another approved roofing material.
Which type of roof fits what you want?
Full rain cover: Hip, gable, A-frame, tile, solid custom roof. More daylight: Polycarbonate or partial-open roof. Adjustable shade: Louvered or retractable canopy. Strong visual impact: Tiered, round, barrel, curved, Asian-style. Solar power: Solar roof. Open-air feel: Partial-open, shade cloth, open pergola roof. Traditional look: Hip, gable, cross gable, tile. Modern look: Flat-looking, louvered, cantilevered, polycarbonate.
Roof shape is only one part of how a roof handles weather. Snow, wind, drainage, roofing material, span, connections, and local building rules all matter.
1. Hip Roof


A hip roof slopes down on all sides. It gives a gazebo or pavilion a balanced, finished shape and works well on square and rectangular structures. Because there are no tall gable ends, the roof has a lower visual profile than some other pitched roofs. A pitched roof also helps move rain and snow toward the edges. How it sheds snow still depends on slope, drifting, roofing material, and the structure’s design. Good for: gazebos, pavilions, covered pergolas.
2. A-Frame Roof


An A-frame roof uses two steep roof planes that meet at a high ridge. The tall center gives the outdoor room more height and makes the roof a major part of the design. Steeper roofs generally shed snow more readily than very low-slope roofs, but local snow-load design still controls. Good for: pavilions, gazebos, covered pergolas.
3. Tiered Roof


A tiered roof has one roof level above another. The raised center makes the roof look taller and more detailed. Tiered roofs have more meeting points than a basic hip or gable roof. So drainage, flashing (the metal that seals roof joints), snow, and loads get planned as one system. Good for: gazebos and statement pavilions.
4. Gable Roof

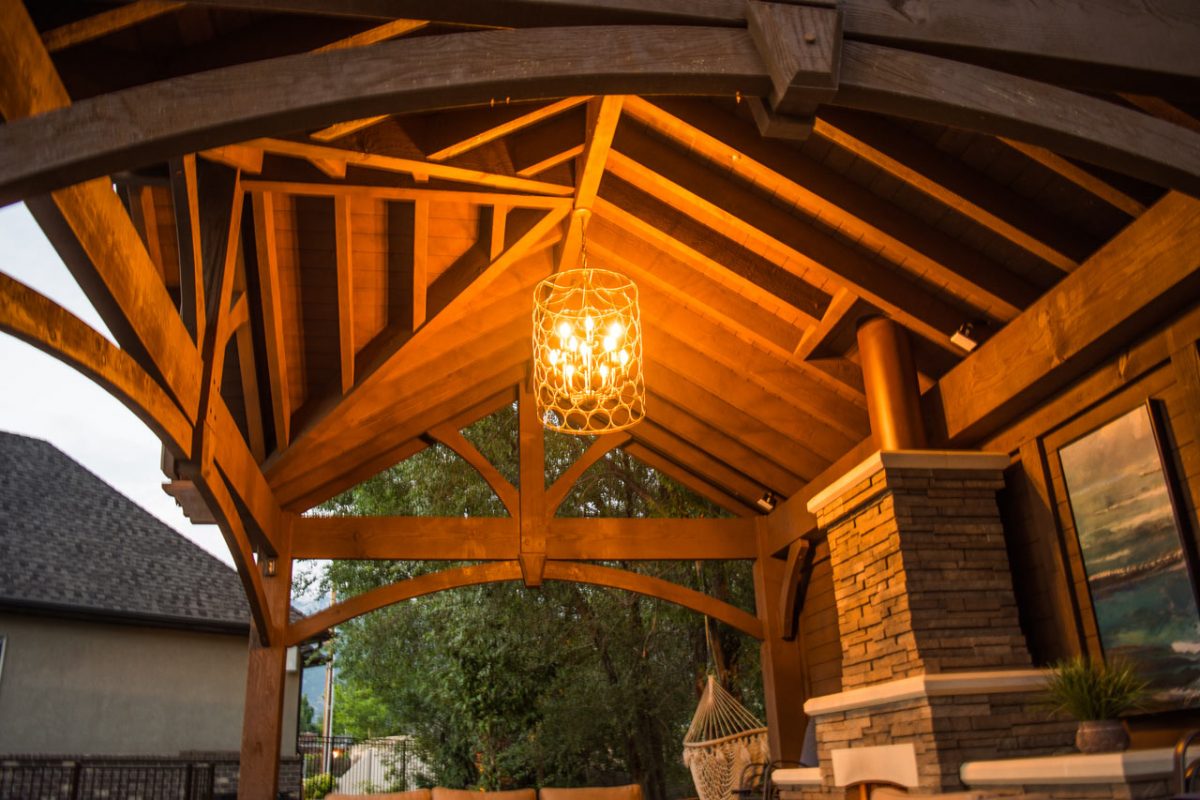
A gable roof has two sloping sides that meet at a ridge. It is one of the easiest roof shapes to recognize and works well over rectangular outdoor rooms. See our deeper guide to whether gabled roofs are best for open-air shelters. Good for: pergolas with solid roofs, pavilions, gazebos.
5. Cross Gable Roof


A cross gable joins two or more gable roofs. This works well when an outdoor structure has more than one section or an L-shaped layout. The valleys where roof sections meet need careful drainage and snow planning. Good for: large pavilions and custom outdoor rooms.
6. Solar Roof


A roof can also become a place for solar panels. Roof direction, slope, shade, shape, and nearby trees or buildings can all affect solar production. The U.S. Department of Energy notes that south-facing roofs sloped 15 to 40 degrees often work well for solar. Roofs outside that range can still be suitable. The structure must also be designed for the weight and attachment of the solar system. Good for: pavilions, gazebos, and covered pergolas designed for solar.
7. Tile Roof

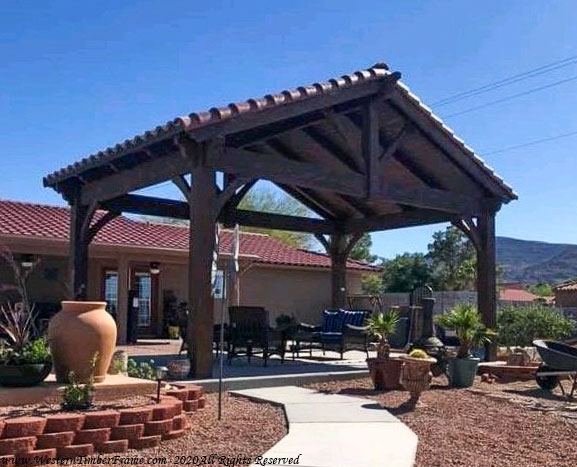
Tile gives an outdoor structure a heavier, more traditional roof appearance. Clay and concrete tile can work well with Mediterranean, Spanish, or Southwest style homes. Tile is much heavier than many lightweight roofing materials, so the framing and connections need to be designed for the actual roofing system. Good for: gazebos and pavilions.
8. Retractable Canopy or Shade Cloth
A retractable canopy or shade cloth can add shade without turning a pergola into a permanent solid-roof structure. Some systems slide, fold, or roll. Shade fabric is mainly a shade solution. Do not assume that every fabric canopy is designed for heavy rain or snow. Good for: pergolas.
9. Two-Tone Roof


A two-tone design uses contrasting colors or finishes to make part of the roof stand out. This does not change the basic roof shape, but it can make rafters, beams, trim, or roofing details much easier to see. Good for: pergolas, pavilions, and gazebos.
10. Round Roof


A round or multi-sided roof brings the roof toward a central high point. This roof works especially well on octagonal, hexagonal, or other multi-sided structures. Good for: round, hexagonal, or octagonal gazebos.
11. Cantilevered Roof


A cantilevered roof extends beyond its main support line. That can create shade with fewer posts directly below the outer edge. The farther a roof projects, the more important the engineering becomes. A cantilever is the part of the roof that reaches past its support. Good for: custom pergolas and modern shade structures.
12. Partial Open Roof

A partial-open roof combines covered areas with open rafters or open sky. Useful when one part of the outdoor room needs stronger shade or rain cover while another part stays bright and open. Good for: pergolas and mixed-use outdoor rooms.
13. Curved Cantilevered Roof


This roof reaches out past its posts and adds a curve. The curve and the reach both change how weight moves through the frame. So this one is always custom engineered. Good for: custom pergolas and design shade structures.
14. Barrel Top Roof


A barrel roof curves in one smooth curve from one side to the other. Instead of two straight roof planes meeting at a ridge, the entire roof has a rounded profile. Good for: gazebos, pergolas, and custom garden structures.
15. Inverted Radius Roof


An inverted-radius roof uses a curve that bends in the opposite direction from a normal barrel roof. This creates a sweeping roofline instead of a simple outward arch. Good for: custom pergolas and specialty structures.
16. Step Roof


A step roof changes height from one roof section to another. It can help separate different outdoor zones while keeping them connected under one timber structure. Each height change adds another place where water, flashing, snow, and framing need to be managed. Good for: larger pavilions and custom outdoor rooms.
17. FullWrap™


Western Timber Frame developed FullWrap™ to extend the decorative beam and rafter end profiles to all four sides of the roof. A standard pergola shows that profile on two sides only; FullWrap™ carries it around the remaining two, so the structure reads as finished from every angle. Good for: custom timber structures.
18. Louvered Roof


A louvered roof uses a series of blades that can open and close. When open, the louvers allow more light and airflow. When closed, some systems can provide much more rain protection. Performance varies by product. Good for: modern pergolas.
19. Integrated Roof Design


An integrated roof design coordinates the timber structure with the rooflines, materials, proportions, or architectural details of the existing home. Rather than appearing as a separate structure placed beside the house, the new roof is designed to relate visually to the existing architecture. Good for: attached outdoor rooms and large custom projects.
20. Polycarbonate or Custom Pattern Roof


Polycarbonate roof panels can transmit daylight while providing a solid weather barrier when installed as part of a properly designed roofing system. Clear, tinted, and frosted panels each give a different mix of light and heat. Sun blocking, slope, and snow limits depend on the exact panel. Good for: pergolas and daylight-focused covers.
21. Asian-Style Roof


Asian-inspired roof designs often use broad overhangs, strong symmetry, layered rooflines, or raised and curved edges. On a timber frame, the roof shape can make the structure a major focal point in the landscape. Good for: gazebos, garden pavilions, and custom structures.
22. Unique Custom Roof


Some projects do not fit one standard roof category. A custom roof may combine gables, curves, different elevations, extended overhangs, open rafters, solid roofing, or other details. For a deeper look at how roof forms can be combined, see our timber frame roof design guide. Good for: one-of-a-kind outdoor rooms.
23. Grass or Thatched Roof


A grass or thatched roof gives a gazebo or shade structure a tropical or rustic appearance. Natural thatch and synthetic thatch are different products with very different fire, weather, maintenance, and code requirements. A living grass roof adds soil, plants, drainage layers, retained water, and much more weight. Good for: themed gazebos and specialty outdoor structures.
24. Mixed or One-of-a-Kind Roof Combinations
A roof does not have to use only one idea. A project might combine a gable with a lower shed section. It might use solid roofing over one area and open rafters over another. Or it can mix straight and curved roof lines. Good for: large custom pergolas, gazebos, and pavilions.
Solid Roof vs. Louvers vs. Shade Cloth vs. Open Rafters
| Roof covering | Daylight | Rain cover | Adjustable? | Snow |
|---|---|---|---|---|
| Solid roof (metal, shingles, tile) | Blocked | Full | No | Carries snow when engineered for the local snow load |
| Louvered roof | Adjustable | Varies by product when closed | Yes | Varies by product |
| Shade cloth or canopy | Filtered | Limited | Some retract | Not a snow roof; follow the product’s snow guidance |
| Open rafters | Between rafters | None | No | Snow falls through and rests on the timbers |
Which Roof Styles Fit a Gazebo, Pergola, or Pavilion?
| Roof style | Gazebo | Pergola | Pavilion |
|---|---|---|---|
| Hip | Yes | Covered pergolas | Yes |
| Gable / A-frame / cross gable | Yes | Solid-roof pergolas | Yes |
| Tiered | Yes | Rare | Statement pavilions |
| Round / barrel / curved | Round gazebos | Custom | Custom |
| Louvered / retractable / shade cloth | Rare | Yes | Rare |
| Polycarbonate | Custom | Yes | Custom |
| Solar | Yes | Covered pergolas | Yes |
| Open rafters | No | Yes | No |
Roof Ideas FAQ
What roof is best for snow?
There is no single roof style that is automatically best in every snow climate. The University of Minnesota Extension notes that flatter roofs hold snow more easily than steeper roofs. Drifting, valleys, nearby roofs, and height changes can create uneven snow buildup. Local snow loads, roof shape, timber size, connections, roofing material, and engineering all matter.
Is a flat roof pergola really flat?
Usually, a roof that looks flat still needs a way to drain water. Building Science Corporation describes a continuous drainage plane as a basic part of keeping water out of a roof assembly. The roof can be designed with a small slope while appearing nearly flat.
What is the most affordable gazebo roof idea?
There is no one roof shape that always costs the least. Cost changes with roof size, timber size, roofing material, number of roof planes, valleys, curves, engineering, labor, and local snow and wind loads. A simple roof with fewer planes will often be easier to build than a tiered, curved, or highly custom roof.
Can a pergola have side screens or privacy panels?
Yes. Privacy screens, slatted panels, louvers, or climbing plants can be incorporated into some pergola designs. These features can provide privacy or help control low-angle sun. Added panels can also change wind loads on the structure, so permanent side treatments should be considered as part of the structure’s design.
Does roof color matter?
Roof color can affect how much solar energy a roof surface absorbs. The U.S. Department of Energy explains that a roof with higher solar reflectance sends more sunlight back away from the surface. Less of that energy turns into heat.
How should you choose a pergola or gazebo roof?
Start with five questions. Open shade or full rain cover? Daylight through the roof? Does the roof need to open or close? What snow and wind does your site get? Which roof shape fits the house? Then choose the roof shape and roof covering as two separate decisions.
More Roof and Structure Guides
- Roof design styles for arbors, cabanas, gazebos, pavilions and pergolas
- Timber frame roof design
- Are gabled roofs the best type of covering for open-air shelters?
- Pavilion roof installation tutorials
- Timber pergola kits
- Timber gazebos
Sources
- University of Minnesota Extension, Prevent roof collapses from snow and ice – https://extension.umn.edu/farm-safety/prevent-roof-collapse – reviewed 2026.
- Building Science Corporation, BSD-115: Wood Pitched Roof Construction – https://buildingscience.com/documents/digests/bsd-115-wood-pitched-roof-construction – October 26, 2006.
- U.S. Department of Energy, Homeowner’s Guide to Going Solar (solar panels perform best on unshaded south-facing roofs sloped 15-40 degrees) – https://www.energy.gov/eere/solar/homeowners-guide-going-solar
- U.S. Department of Energy, Solar Rooftop Potential – https://www.energy.gov/cmei/systems/solar-rooftop-potential
- U.S. Department of Energy, Guidelines for Selecting Cool Roofs – https://www.energy.gov/sites/prod/files/2013/10/f3/coolroofguide.pdf – 2010.
Western Timber Frame has designed and built more than 7,000 outdoor structures since 2008. See timber pergolas, pavilions, and gazebos, or request a free design consultation and call 877-870-8755.
Western Timber Frame™ — Payson, Utah | Since 2008 | 7,000+ structures in all 50 states
2026 SBA Manufacturing Award | HGTV Design Excellence Award | 28 Best of State Awards


