Timber Frame: How Can Douglas Fir, A Softwood, Be Strong?
Douglas fir is a softwood — and it is also one of the strongest structural building timbers in North America. Both things are true at once, because “softwood” is a botanical classification about how a tree reproduces, not a measurement of how strong its wood is.
That single confusion is behind most of the questions we get about species. Someone hears that their pergola will be built from a softwood and pictures something that dents under a thumbnail. What they are actually getting is the timber that engineers reach for when a beam has to span a distance, carry a snow load, and stand in weather for decades.
Here is what the classification really means, what the hardness test everyone quotes actually measures, and which numbers matter when the timber is holding up a roof over your patio.

A commercial-scale Douglas fir pergola carrying its own weight across a long span — and putting dense shade over the seating below it.
What “Hardwood” and “Softwood” Actually Mean
The split has nothing to do with hardness. It describes how the tree makes its seed.
A tree that grows its seed inside an enclosed fruit or nut is an angiosperm — the group labeled hardwood. Oak, walnut, maple, and cherry all sit here. A tree that carries its seed in a cone that opens when ripe is a gymnosperm, meaning “naked seed” — the group labeled softwood. Douglas fir, cedar, pine, and spruce all sit here.
The labels stuck because, on average, the two groups tend in those directions. But averages have outliers, and the outliers are dramatic.
Balsa is a hardwood
Balsa is an angiosperm, so it is classified as a hardwood. It is also so light and soft that it is the standard material for model airplanes. You can dent it with a fingernail. Meanwhile Douglas fir, sitting in the softwood column, is specified for structural beams in commercial construction.
So the classification tells you about botany. It tells you almost nothing about whether a timber can hold up a roof.

Three linked timber pergolas set into a boulder garden, shading the path between them.
The Janka Test, and What It Leaves Out
When people compare timbers, they usually reach for the Janka hardness rating. It is a genuine test: a steel ball 0.444 inches across is pressed into a flat face of the wood, and the force needed to embed it halfway is recorded in pounds of force.
Douglas fir rates at roughly 620 pounds of force. Red oak is about double that. On a hardness chart, Douglas fir looks unremarkable.
| Wood | Janka rating (approx.) | Classified as |
|---|---|---|
| Balsa | ~100 lbf | Hardwood |
| Western red cedar | ~350 lbf | Softwood |
| Douglas fir | ~620 lbf | Softwood |
| Red oak | ~1,290 lbf | Hardwood |
Values are commonly published averages and vary by growing region and moisture content. The reference set most engineers work from is the USDA Forest Products Laboratory’s Wood Handbook: Wood as an Engineering Material.
Janka measures dents, not spans
Here is the part that gets skipped: the Janka number describes resistance to surface indentation. It predicts how a floor will hold up to a dropped pan or a dog’s claws. It says nothing about whether a beam will sag, split, or break under load.
A hard, dense timber can be brittle. A softer one can be tough. Hardness and structural strength are separate properties, measured by separate tests, and the strongest building timber is very often not the hardest one on the chart.

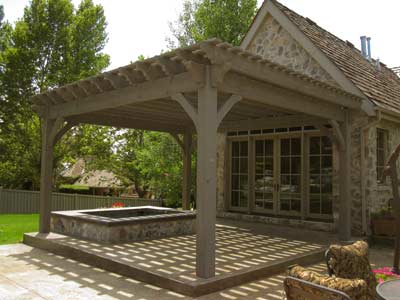
A 14×18 pergola beside a pool. The shadow grid on the pavers is the whole point — that is where people actually sit at two in the afternoon.
The Numbers That Matter When Timber Holds a Roof
Engineers sizing a beam look past hardness at a handful of mechanical properties. Douglas fir performs well across all of them, which is why it keeps turning up in structural work.
- Modulus of elasticity — stiffness. How far a member deflects under load and how completely it returns to shape. This is what keeps a beam from sagging over a long span.
- Bending strength — how much load the member takes across its span before it fails.
- Compression — what a post carries as weight bears straight down through it.
- Shear — resistance to layers of wood sliding past each other, which matters most at connections.
- Tension perpendicular to the grain — resistance to being pulled apart across the grain, the direction wood is weakest in.
- Strength-to-weight ratio — how much load it carries for how much it weighs. Douglas fir is exceptional here, and it is the reason a timber beam can span what it spans without a crane on site.
Strength-to-weight is the quiet advantage. A timber that is strong and comparatively light means larger members can be handled, lifted, and assembled by a small crew, which is a large part of why a timber frame kit goes together the way it does.
And it behaves well in weather
Wood is a poor conductor of heat. In full summer sun a timber post warms rather than turning searing, so you can rest a hand flat on it — which is not true of an aluminum post in the same conditions. Under a structure built for shade, that difference is felt rather than read about.

Not one of ours — a working timber pier, still carrying traffic across salt water. A fair picture of what structural softwood does when it is sized and detailed properly.
Why We Build in Douglas Fir
Western Timber Frame has built more than 7,000 timber structures since 2008, and roughly 95% of them are Douglas fir. That is not a house preference so much as a consequence of the properties above: the spans work, the sizing works, and the timber takes a finish well.
What goes into a kit:
- Number 1 grade or better Douglas fir, free of heart center as standard, so the timber is cut away from the pith where checking concentrates. At 14×14 and larger, timbers are boxed heart, and some seasoning checks are normal rather than a fault.
- Rough-sawn texture as standard. The open surface holds stain better than a planed face and wears more gracefully outdoors.
- Two backrolled coats of Sherwin-Williams UV-rated exterior stain, applied in the shop before the kit ships, in your chosen stain color.
- Joinery cut on CNC equipment at our shop in Payson, Utah. Western Timber Frame holds U.S. Patent 9,797,149 B2 for the Dovetail Difference® connection used in those frames — wood-to-wood, with no bolt heads or brackets on show.
- Engineering to your address. Western Timber Frame engineers its structures to a 115 mph standard design wind speed, and higher where the site requires it.
- Freight included in the lower 48, along with a limited structural warranty running from 3 years on Deck Structures to 25 years on the 12K Series, by series.
Douglas fir is not the only right answer
Coast redwood and western red cedar are both genuine choices rather than consolation prizes. Redwood is a premium option with its own color and grain; cedar has natural rot resistance that earns its place in consistently damp conditions. The right species depends on your climate and the look you are after, not on a ranking. There is more on the trade-offs on our wood species page.

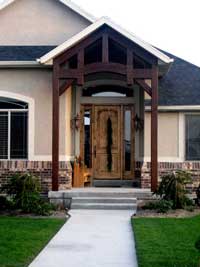
Heavy Douglas fir posts and curved braces holding a shaded seating spot in a front garden.
What Happens to the Finish Over Time
Strength and finish are separate questions, and it is worth being plain about the second one.
The stain applied in our shop is what protects the timber from UV and holds the color you chose. It does not last forever. Sun, rain, and elevation all wear a finish down, and every exterior timber structure needs its finish refreshed on some cycle — commonly every few years in high-UV climates, longer in shaded or temperate spots. Left alone, stained timber gradually gives up its color and drifts toward silver-gray.
Some people want exactly that. Others restain to hold the original tone. Neither is wrong, but the choice should be made knowingly rather than discovered in year four.
Worth knowing: the structural warranty covers the structure. Weathering of the finish, and damage that comes from climbing plants held against timber or from maintenance that never happened, sit outside it. If you are training vines up a structure, leave the timber able to dry.

Timber that has been left to weather to silver-gray, with flowering screens filling the bays. The structure is sound; the finish is a choice.
Douglas Fir Questions, Answered
Is Douglas fir a hardwood or a softwood?
Douglas fir is a softwood. The term is a botanical classification, not a strength rating: softwoods are gymnosperms, trees that carry their seed in a cone, while hardwoods are angiosperms, trees whose seed sits inside a fruit or nut. Balsa is classified as a hardwood and is one of the softest woods there is, and Douglas fir is classified as a softwood and is one of the strongest structural building timbers in North America.
If Douglas fir is a softwood, why is it used for structural beams?
Because the properties that matter for a beam are stiffness, bending strength, compression, shear, and strength-to-weight ratio, and Douglas fir performs well across all of them. Hardness measures resistance to surface denting, which has little bearing on whether a member can span a distance and carry a load without sagging or failing.
What does the Janka hardness test actually measure?
The Janka test presses a steel ball 0.444 inches in diameter into a flat face of the wood and records the force needed to embed it halfway, in pounds of force. It measures resistance to surface indentation, which is useful for predicting how a floor will handle dents and wear. It does not measure structural strength, and the hardest wood on a Janka chart is often not the strongest one to build with.
Does a Douglas fir structure need to be restained?
Yes. Every exterior timber structure needs its finish refreshed periodically, commonly every few years in high-UV climates and less often in shaded or temperate locations. Our kits ship with two backrolled coats of Sherwin-Williams UV-rated exterior stain already applied. Left unrefreshed, stained timber gradually loses color and weathers toward silver-gray, which some owners prefer.
Is Douglas fir better than cedar or redwood for an outdoor structure?
Not better, different in character. Douglas fir is our most common species and suits most sites. Coast redwood is a premium option chosen for its color and grain. Western red cedar has natural rot resistance that earns its place in consistently damp conditions. The right choice depends on your climate and the look you want rather than a ranking.
Talk Through Your Own Structure
Species is one decision among several — size, span, shade coverage, stain color, and how the structure sits on your site all shape the finished thing. Our Design Consultants work through those in one conversation, with a 3D rendering of your space and a foundation plan that fits your soil and slope.
Request a free quote · More on building with Douglas fir · See finished projects
Western Timber Frame designs, engineers, and mills custom timber structures at its shop in Payson, Utah, and has done so since 2008. More than 7,000 structures stand in all 50 states. The company holds 28 Best of State Awards, the HGTV Design Excellence Award, and the 2026 SBA Utah District Manufacturing Small Business of the Year honor.