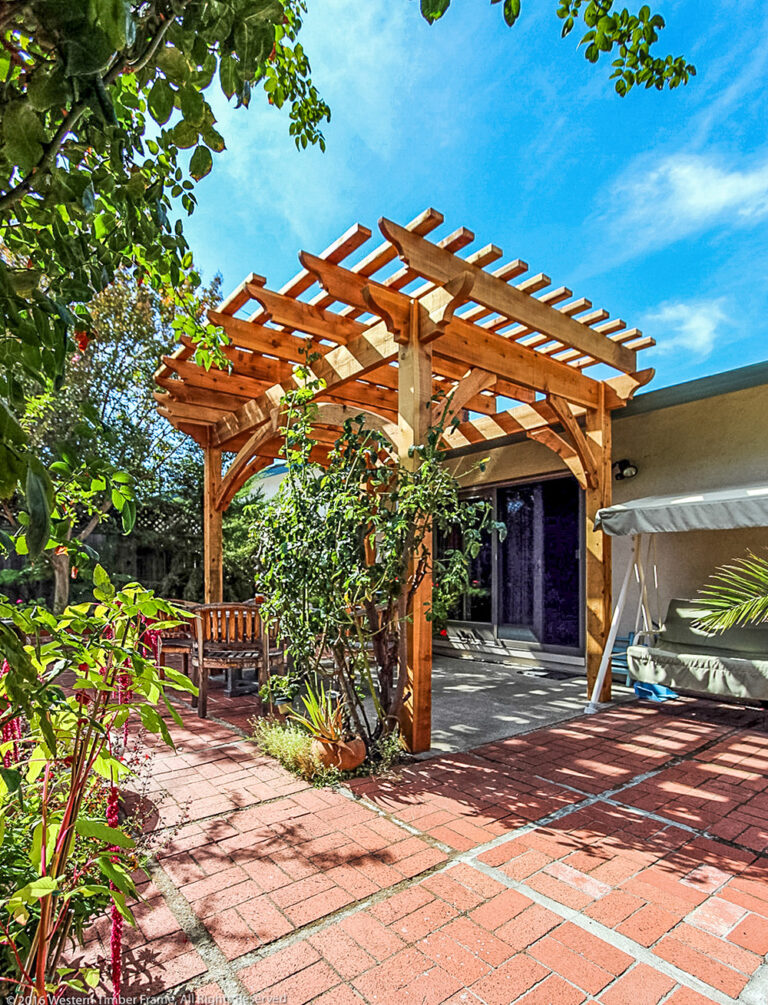
Traditional Timber Frame Pavilion in Westport, Connecticut
In the coastal town of Westport, Connecticut, a stunning heavy timber frame pavilion now welcomes family and friends to…

Western Timber Frame® creates timber frame designs that combine form and function. Each structure reflects true craftsmanship and enduring beauty.
In the coastal town of Westport, Connecticut, a stunning heavy timber frame pavilion now welcomes family and friends to…
Discover how timber trellises and pergolas create healthier environments and hidden power for lighting through The Dovetail Difference® and TimberVolt®.
Timber frame luxury isn’t about extravagance—it’s about living in spaces that feel timeless, welcoming, and beautifully human. From vaulted pavilions to intimate garden nooks, every beam carries the warmth of nature and the strength of centuries-old craft. Discover how a Western Timber Frame structure can reshape the way you gather, connect, and experience daily life.
Western Timber Frame builds more than shade. Our timber frame guidelines are rooted in hospitality, strength, and timeless design—principles that shape everything from backyard pergolas to large-scale commercial pavilions. Discover how craftsmanship, engineering, and people-first values come together to create spaces that last for generations.
Practical builder’s guide — how a timber frame carport kit goes from delivery to standing structure, with material comparisons, dual-use versatility, and engineering depth
Timber structures ROI is more than just a number on a cost sheet. An outdoor timber shade structure is…
Spaces That Feel Alive and Inviting When it comes to shaping an outdoor space that feels alive, Redwood trellises…
Discover how timber frame design transforms more than structures—it shapes the way people feel, gather, and live. More Than…
For every pergola we build, 50 trees are planted. Discover how our timber structures offer beauty, purpose, and a legacy that grows.
Two structures, two styles, one backyard transformation. A Tuscan pergola matched to the home’s Mediterranean columns + a traditional trellis with fire pit and bench seating.
Pagoda vs pergola explained clearly. Learn the real difference between tiered roof structures and open-rafter shade systems, and discover which one fits your backyard, budget, and lifestyle.
A 30 × 40 pavilion at Zion Ponderosa Ranch, drawn in 3D in 2017 and built from the same model, plus design drawings for an RV cover, a solar pergola, and a poolside gazebo.