How to Design a More Inviting Outdoor Living Space
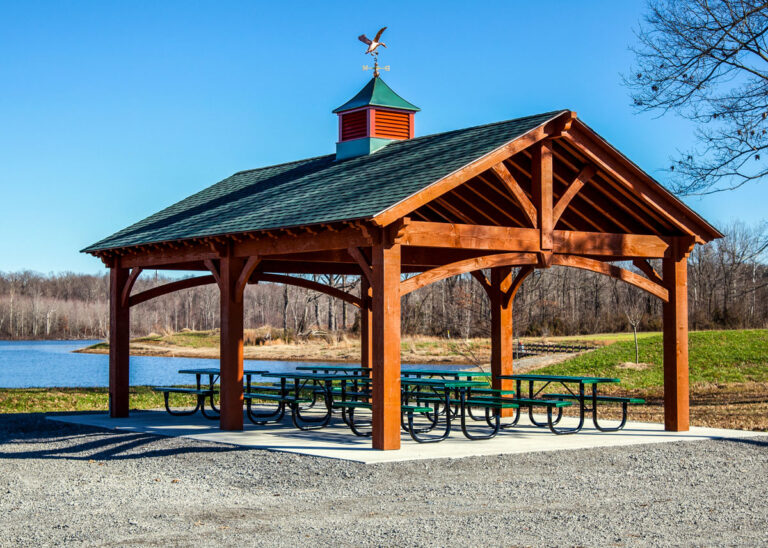
The key to a more inviting outdoor living space is to design it like an indoor room: define areas for seating, dining, and cooking, give each one walls and a ceiling, and plan for shade and the seasons. A timber pergola or pavilion from Western Timber Frame™ often becomes that ceiling, turning an open yard into a comfortable outdoor room.
Outdoor living space is one of the most wanted features in a home, a place to escape to every day. Yet it is often planned years after moving in, once the indoor projects are done. When it is thought out from the start, it fits the home naturally instead of feeling like an afterthought.

Key Takeaways
- Think in rooms: define seating, dining, cooking, and fire pit areas
- Build walls and a ceiling: hedges, trellises, and privacy panels as walls; a pergola or pavilion overhead
- Keep it cozy: three or four smaller areas usually beat one large space
- Plan for every season: shade, heaters, lights, and fans extend the season
How Do You Design an Outdoor Space Like an Indoor Room?
Designing a functional outdoor living space works on the same principles as an indoor room, which makes the flow from inside to outside feel natural. Hedges, trellises, and vertical gardens can become walls. Define the seating, eating, fire pit, fireplace, swing, pool, and conversation areas.
Think about the view, too. Just as you would frame a view from an indoor room, consider what you see looking out past your yard, and what others see looking in.

How Should the Space Be Scaled?
The project should balance with the yard. In most cases, defining three or four smaller rooms with a timber pergola creates a cozier, more inviting atmosphere than one large area, and it gives symmetry to the home. On a sloped yard, a few terraces can create an easy flow in and out of the house.
When an outdoor space is added later, a deck or sloped yard may not use the space well. That is often where thoughtful design makes the biggest difference. Choose finishes and appliances that are as low-maintenance as possible.
Where Should the Outdoor Kitchen Go?
When possible, separate the living and cooking areas, with the bar or grill closest to the indoor kitchen. That makes food prep much easier. A large bar is wonderful for entertaining and can seat several people.
How Do You Make an Outdoor Space Usable Year-Round?
Many homeowners want their outdoor kitchen, fire pit, or fireplace to be usable all year, so seasonal weather, sun, and shade all need to be considered. With a pergola or pavilion overhead, an outdoor living area can include infrared heaters, lights, a ceiling fan, outlets, speakers, and an outdoor TV.

Bring it together with architectural elements, plants, and furniture placed for a space that invites you to relax.
Questions About Designing Outdoor Living Spaces
How do you make an outdoor living space more inviting?
Design it like an indoor room. Define areas for seating, dining, cooking, and a fire pit, use hedges, trellises, or privacy panels as walls, and add shade overhead so the space is comfortable.
Should an outdoor living space be one big area or several smaller ones?
In most yards, dividing the space into three or four smaller rooms feels cozier and more inviting than one large open area, and it balances better with the house.
Where should an outdoor kitchen go?
When possible, put the bar or grill area closest to the indoor kitchen and keep it separate from the lounge area. That makes food prep much easier.
How do you make an outdoor space usable year-round?
Plan for seasonal sun, shade, and weather. A pergola or pavilion overhead can carry infrared heaters, lights, a ceiling fan, outlets, speakers, and a TV.
What if the yard is on a slope?
Terraces can create a gradual, easy flow between the house and the yard, turning a slope into usable outdoor rooms.
Western Timber Frame has designed, handcrafted, and delivered more than 7,000 outdoor structures in all 50 states since 2008. See timber pergolas and timber pavilions, or request a free design consultation and call 877-870-8755.
Western Timber Frame™ — Payson, Utah | Since 2008 | 7,000+ structures in all 50 states
2026 SBA Manufacturing Award | HGTV Design Excellence Award | 28 Best of State Awards