Before & After: DIY Pergola Kit for Rhode Island Fireplace & Poolside Shade
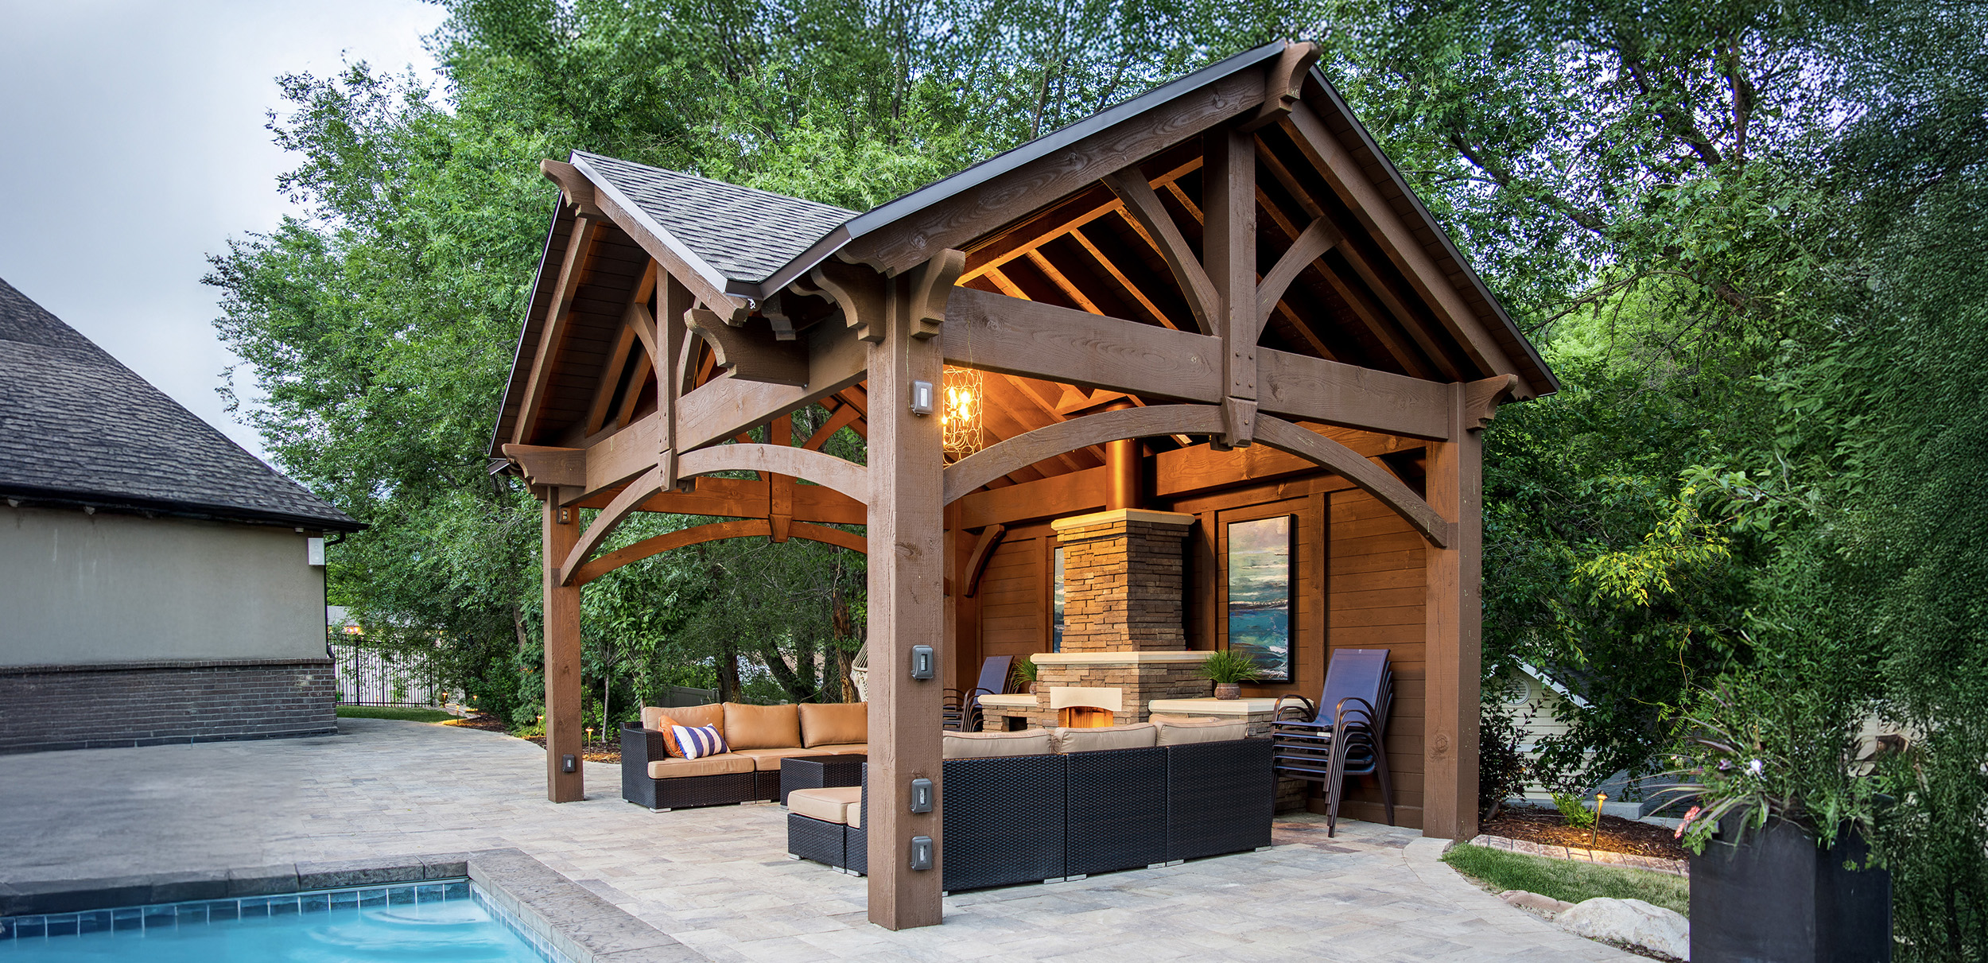
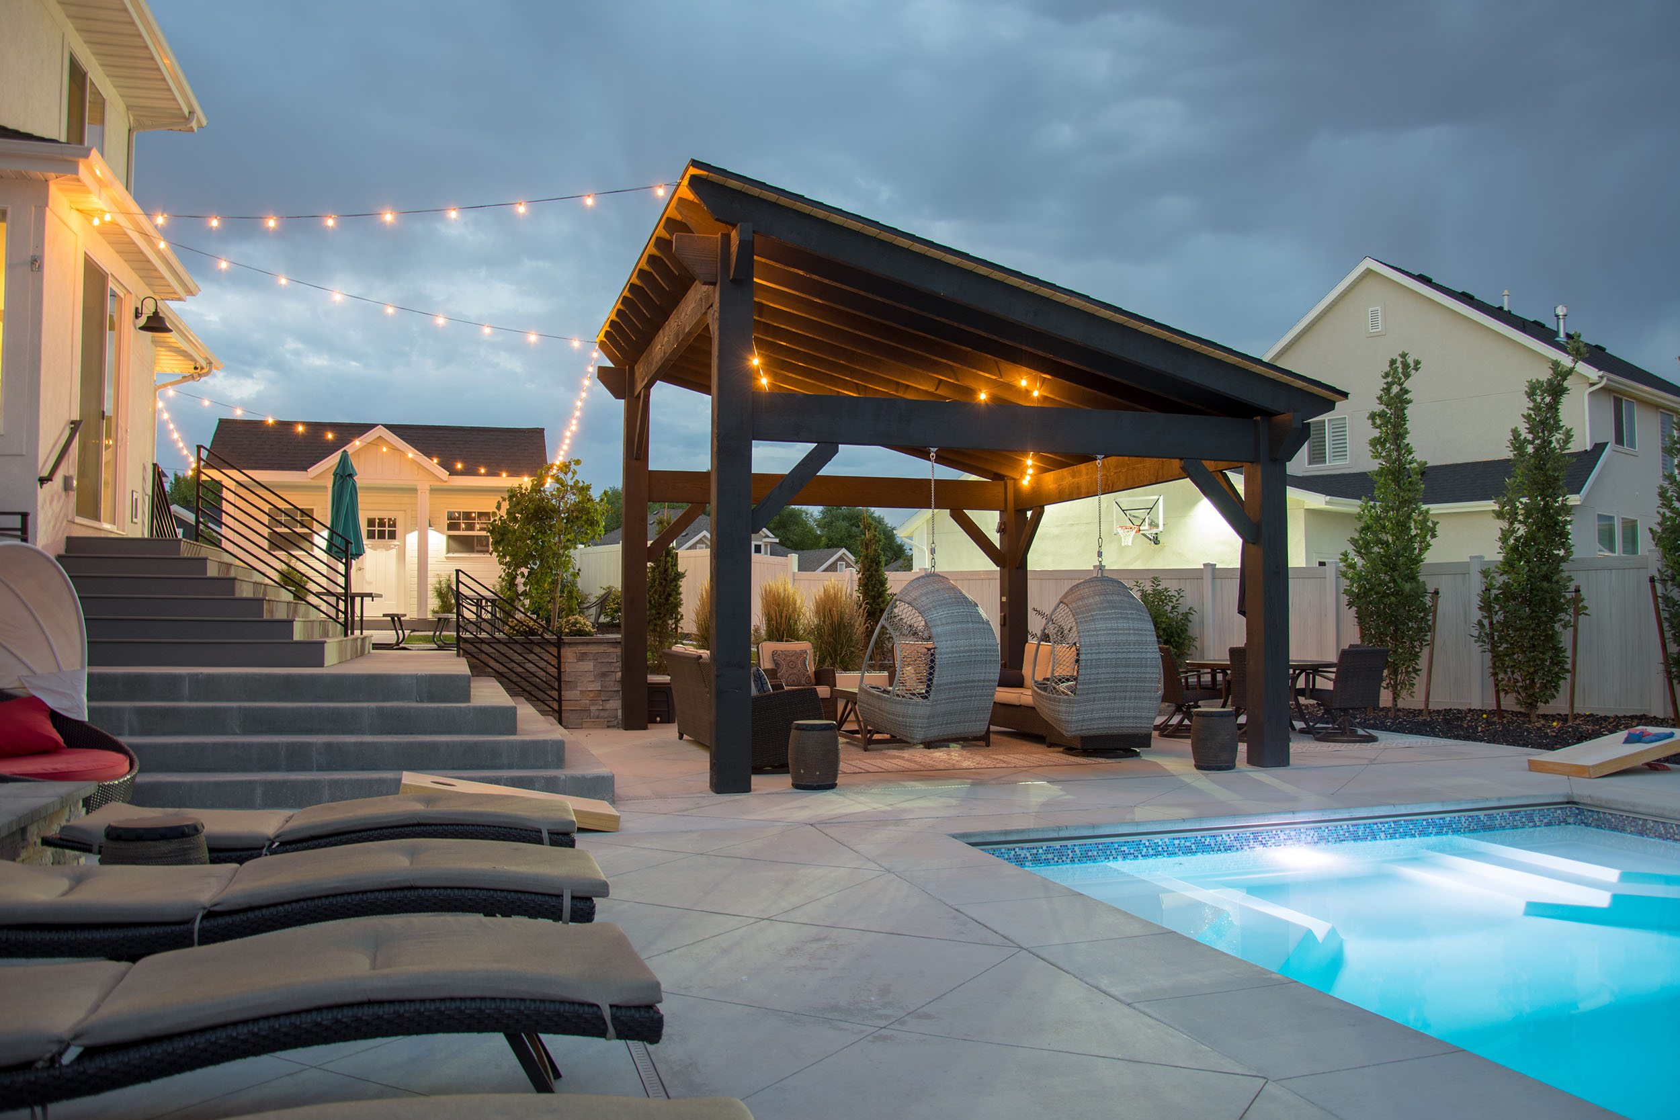
A North Kingstown, Rhode Island couple installed their own 16′ × 16′ DIY pergola kit to shade the patio between their pool and stone fireplace. They poured a new concrete patio, assembled the pre-cut Douglas Fir kit themselves, and stained it on site, turning a bare yard into a shaded outdoor room.
Enthusiastic clients who are as excited about their project as we are make the work so much fun, and this couple was a great example.

Key Takeaways
- Size: 16′ × 16′ roof on a 14′ × 14′ footprint, with a 10′ roof height
- Timber: rough-sawn Douglas Fir, true to size, with 8″ × 8″ posts
- Features: Champion beam and rafter ends, arched knee braces with keystones, drilled for power
- DIY: the homeowners installed it and stained it themselves
Why North Kingstown, Rhode Island?
The town of Kings Towne, today North Kingstown, was incorporated in 1674. It is the birthplace of Gilbert Stuart, born in 1755 in the village of Saunderstown and considered one of America’s premier portraitists. He painted more than a thousand portraits, including the first six Presidents, and the portrait of George Washington on the one-dollar bill is based on his work. With buildings more than 300 years old still standing, North Kingstown is rich in architectural history, a fitting place for a timber frame structure.
Rhode Island is the second most densely populated state, after New Jersey, but in this quiet backyard you would never know it. It feels private and secluded.


What Did the Backyard Look Like Before?
The stone fireplace stood on its own in an open yard, ready for a more comfortable setting. Forms were set to pour a concrete patio where the new pergola would stand.


How Easy Is a Heavy Timber Pergola Kit to Install?
A Western Timber Frame™ heavy timber kit can be easier to install than a typical hardware store kit, because the large, strong posts stand upright on their own and the dovetailed joints interlock. The corners and rafters are already cut and simply drop into place. All the hard work is done in the shop, which makes installation more precise and much faster.
As one client put it: “They left my yard looking fantastic, and kept the work area clear so that my 3 year old and I could safely watch the whole process. It was so cool! The Pergola went together like Lincoln Logs.”
Western Timber Frame also installs kits for homeowners who prefer it, but this Rhode Island couple chose to do it themselves, and they did a beautiful job.


What Was in This Pergola Kit?
Most kits ship pre-stained, but these real do-it-yourselfers chose an unstained kit and stained it themselves after it arrived. The timber is rough-sawn Douglas Fir, Grade A (graded No. 1 or better), true to size in thickness and width.
| Roof size | 16′ × 16′ |
|---|---|
| Footprint (post to post) | 14′ × 14′ |
| Roof height | 10′ |
| Posts | 8″ × 8″, set on concealed custom knife plates |
| Beam and rafter ends | Champion profile (4×12 beams, 3×10 rafters) |
| Knee braces | Arched 3×8, with decorative keystones |
| Shade planks | 2×6 |
| Power | Drilled for power |

What Does Drilled for Power Mean?
A channel is drilled through the full length of the post so wiring runs inside the timber instead of along it. It keeps cords and wires out of sight, protects them from the elements, and is safer. An electrician can run wiring for lights, outlets, and fans, along with low-voltage lines such as network or TV cables. Today this concealed-power system is called TimberVolt®.
The knife plates are cut into the bottom of each post, so the hardware is hidden for a clean finish.


How Did the Finished Pergola Turn Out?
Beautifully. The couple did a great job, and now they can enjoy years of family get-togethers, swimming in the pool and warming up by the fireplace, under the comfortable shade of their timber frame pergola. It makes us want to fly over for a party!

Questions About DIY Pergola Kits
Can I install a timber pergola kit myself?
Yes. This Rhode Island couple installed their own 16′ × 16′ kit. The timbers arrive pre-cut and pre-drilled, and the interlocking corners and rafters drop into place, much like Lincoln Logs.
Is a heavy timber kit harder to install than a hardware store kit?
In many ways it is easier. The large, strong posts stand upright on their own, and the dovetailed joints lock together, which makes assembly straightforward.
Can I order a pergola kit unstained?
Yes. Most kits ship pre-stained, but this couple chose an unstained kit and stained it themselves after it arrived.
What is the difference between roof size and footprint?
Kits are sized by the roof. This 16′ × 16′ roof sits on a 14′ × 14′ footprint, measured post to post, so the footprint is always smaller than the roof.
How long does a DIY pergola kit take to install?
Do-it-yourself installs usually take a day to a weekend, depending on size and crew. Western Timber Frame’s own crew usually takes an afternoon to a full day.
Western Timber Frame has designed, handcrafted, and delivered more than 7,000 outdoor structures in all 50 states since 2008. See more DIY pergola kit projects and how fast a DIY shade structure goes up, or request a free design consultation and call 877-870-8755.
Western Timber Frame™ — Payson, Utah | Since 2008 | 7,000+ structures in all 50 states
2026 SBA Manufacturing Award | HGTV Design Excellence Award | 28 Best of State Awards