Showy Steep Sloped Backyard: Pool House, Pavilion & Pergolas
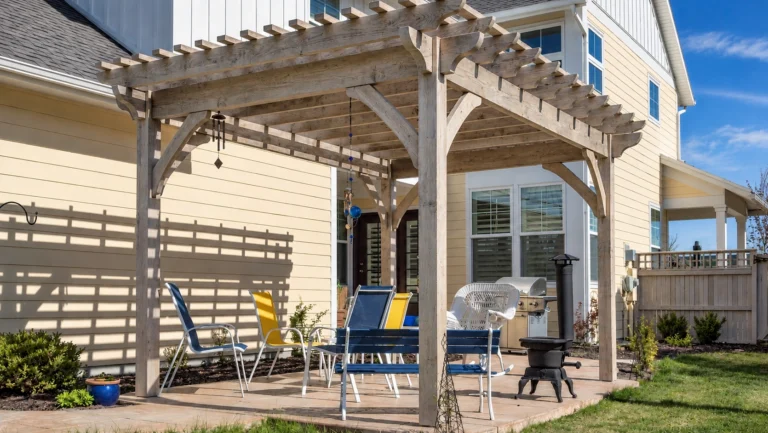
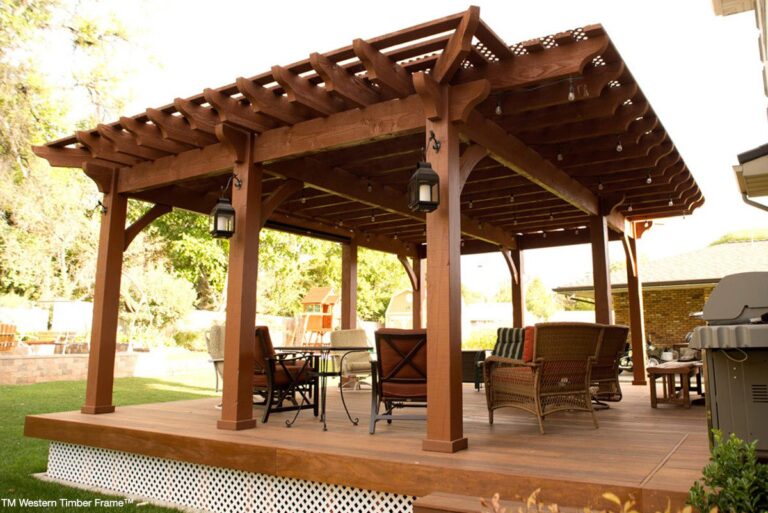
This steep, terraced Utah County backyard turns every level into living space: an oversize timber pavilion covers the pool house, two oversize pergolas with radius roofs flank it, and a smaller pergola sits on an upper terrace overlooking Utah Lake. All of it is Douglas Fir in Early American stain, with Roosevelt Step beam ends, Classic knee braces, and arched beams with keystones.

Key Takeaways
- Pool house pavilion: 24′ × 22′ roof on a 22′ × 20′ footprint
- Two side pergolas: 13′ 8″ × 24′ roofs with radius rooflines
- Upper terrace pergola: 15′ 4″ × 8′ 10″, overlooking Utah Lake
- Finish: Douglas Fir, Early American stain, arched beams with keystones
How Do You Design Shade for a Steep Backyard?
A steep slope is a challenge, but terracing turns it into a series of usable spaces. The family wanted a pool house and a year-round outdoor entertainment area, so the pool house sits under a protective oversize timber pavilion, with a freestanding pergola on each side for shaded lounging.


What Makes Up the Pool House Pavilion and Pergolas?
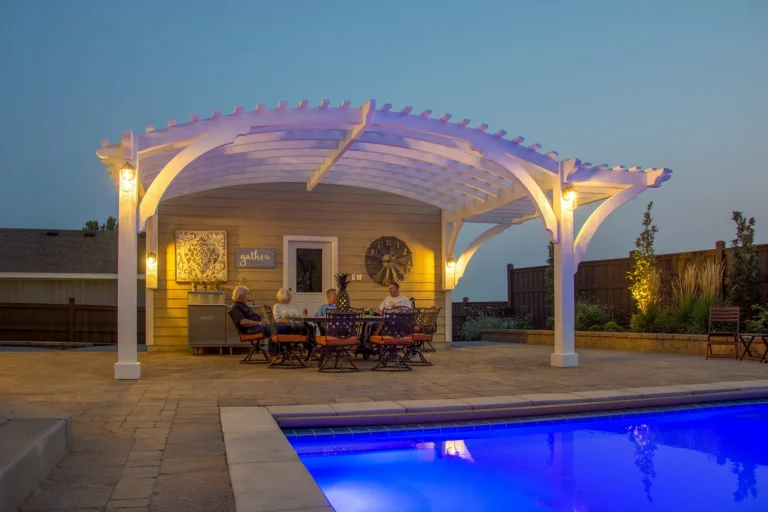
The pavilion over the pool house has a 24′ × 22′ roof on a 22′ × 20′ footprint, measured post to post. The two pergolas beside it each have a 13′ 8″ × 24′ roof on an 11′ 8″ × 22′ footprint, with radius roofs that extend the shade. Every structure shares Roosevelt Step beam and rafter ends, Classic knee braces, arched beams with keystones, and Early American stain.


What Is It Like After Dark?
LED string lights give the pool area a soft glow for family nights and entertaining, and the sunsets from this hillside are spectacular. Two dining tables, lounge seating, and a fire pit give everyone a place to gather.


What Is on the Upper Terraces?
Above the pool house, a putting green and seating area look out over Utah County. Higher still, a pergola with a 15′ 4″ × 8′ 10″ roof (13′ 4″ × 6′ 10″ footprint) shades the sunny hillside and overlooks Utah Lake.


Questions About This Hillside Pool House
Can you build a pool house on a steep backyard?
Yes. This yard is terraced down a steep slope, with the pool house pavilion, two pergolas, and an upper terrace pergola each set on its own level.
What sizes are these structures?
The pool house pavilion has a 24′ × 22′ roof on a 22′ × 20′ footprint. The two side pergolas each have a 13′ 8″ × 24′ roof on an 11′ 8″ × 22′ footprint. The upper pergola has a 15′ 4″ × 8′ 10″ roof on a 13′ 4″ × 6′ 10″ footprint.
What is a radius roof?
A radius roof uses rafters cut with a curve, so the roofline arcs at the edges and extends the shade.
What wood and stain are used?
Douglas Fir in Early American stain. Western Timber Frame builds in Douglas Fir, Coast Redwood, Incense Cedar, and Western Red Cedar.
How is the space lit at night?
LED string lights run across the pergolas for a soft glow over the pool and lounge areas.
Western Timber Frame has designed, handcrafted, and delivered more than 7,000 outdoor structures in all 50 states since 2008. See curved and radius roofs and cabana kits, or request a free design consultation and call 877-870-8755.
Western Timber Frame™ — Payson, Utah | Since 2008 | 7,000+ structures in all 50 states
2026 SBA Manufacturing Award | HGTV Design Excellence Award | 28 Best of State Awards