Timber Frame Shade Ideas: Custom Pergolas, Pavilions and Decks

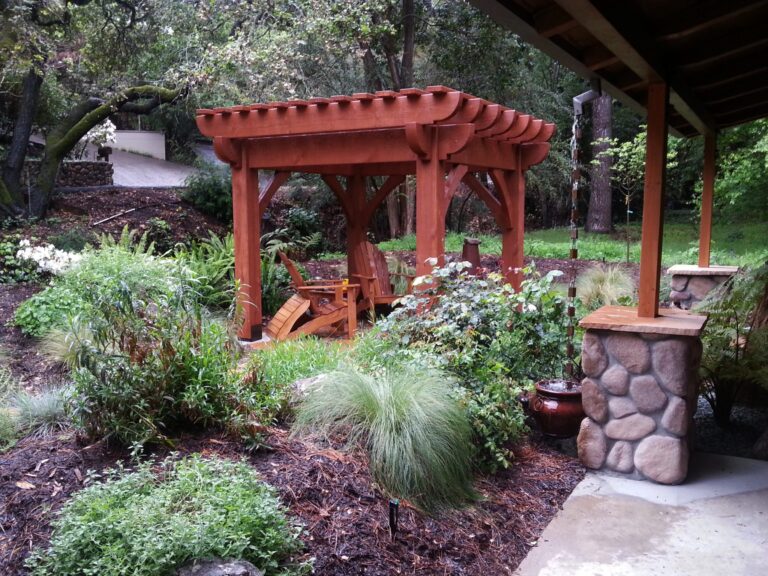
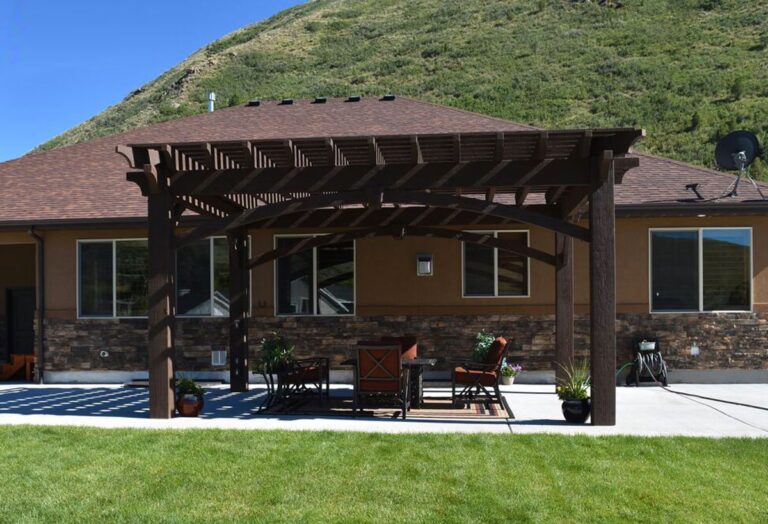
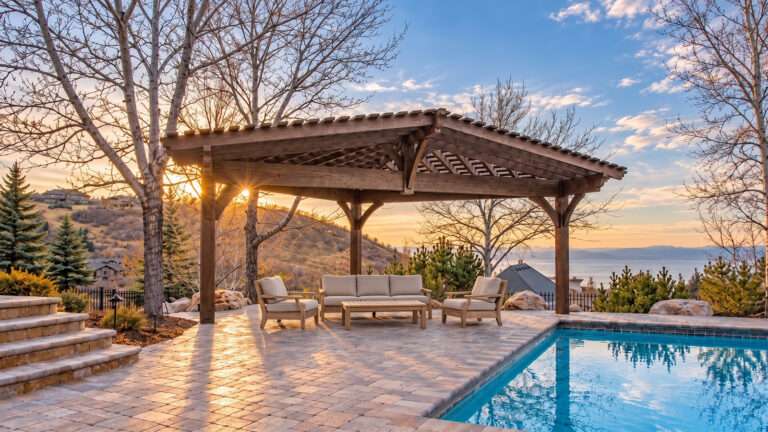
Timber frame shade looks different in every yard because it is drawn for every yard. The pergolas, pavilions, gazebos and decks below share one way of being built, and almost nothing else: each was sized to its own patio, roofline and view before a single timber was cut.
That is the difference between a structure made for a property and one pulled from a shelf. The shape changes from project to project. The joinery, the finish and the way it goes together stay the same.
Timber Frame Shade, Drawn First and Then Cut
Every project starts as a drawing of that specific space. Once the design is settled, each piece is cut, marked and test-fit in the shop, so assembly on site is a matter of dropping timbers into place rather than measuring and cutting in the yard.
The connections are the patented Dovetail Difference®: dovetailed mortise and tenon joints that interlock wood to wood without metal brackets. They allow the timber to move with the seasons while the joint stays tight, which is why the finished structures show clean corners and no hardware.


Pergolas, Arbors and Trellises
An outdoor kitchen, a pool, a fireplace wall, a porch swing by the water, a walkway along a garden bed: the shade goes where the living happens.


Pavilions, Gazebos and Entrances
With a solid roof overhead, the ceiling becomes the feature. Trusses, braces and plank ceilings are left exposed because the joinery is worth looking at, and the same approach scales from a backyard gazebo to a porte-cochère or a building entrance.


Decks and Porches
Some projects start at ground level. Decks, stairs and porch railings built from the same heavy timber give a structure somewhere to stand, and tie a pergola or pavilion back to the house.