Attached Shelters
An attached structure uses your home or an existing building as one side of its support, so you can extend your living space and connect it to the house instead of standing it off on its own posts. When there’s a wall or structure to tie into, an attached pergola, pavilion, gazebo, or arbor is often the cleanest way to add shade and shelter right off the back door.

Types of attached structures
- Attached pergola — posts and beams carrying rafters and top shade slats for an open, lattice-style roof. An attached pergola’s slat roof gives roughly 80–85% ShadePrint™ shade coverage, about the shade you’d get under a tree.
- Attached pavilion — posts and beams under a fully roofed, pitched cover for complete shade and protection from the weather.
- Attached gazebo — a roofed structure built to take in a view, tied to the home, a wall, or another shelter.
- Attached multi-shelter — two or more kits combined, so an open slat roof and a fully covered roof can share one large structure for bigger gathering spaces.
- Attached arbor — a smaller structure over an entry, walkway, or bench, ideal for climbing plants, benches, or a swing.
- Attached trellis — posts and beams in a single row with latticed rafters, often used to support climbing plants along a wall or path.
Attached projects we’ve built
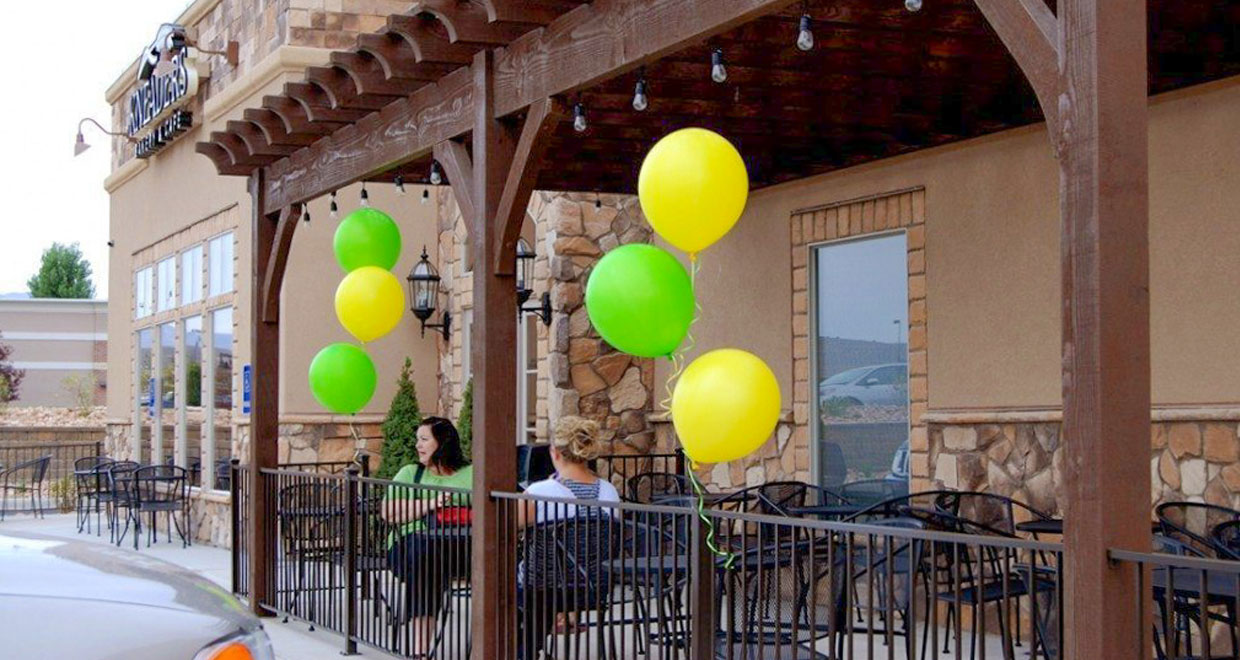


Built to connect — and up in an afternoon
Because the timbers are pre-cut and pre-stained, most attached structures go up in about an afternoon. The one part that always needs care is the connection to the house: the ledger has to reach real structural framing, with proper flashing to keep water out of the wall, and outer posts need an approved footing.
For the full walkthrough of how these connect to different wall types, see our attached pergola guide. Every structure is engineered to your site and comes with permit-ready drawings.
Common questions about attached structures
Can it attach to any house?
Most homes, but what’s behind the siding, brick, or stucco matters more than the finish. The connection has to reach structural framing, so the wall is reviewed as part of the design.
How much shade does an attached pergola give?
An open slat roof provides roughly 80–85% ShadePrint™ coverage — about the shade of a tree. For full rain and sun cover, a pavilion or a covered-roof option is the better fit.
How long does installation take?
Most attached structures assemble in about an afternoon, since the timbers arrive pre-cut, pre-stained, and ready to connect.
Do you handle engineering and permits?
Each structure is engineered to your local wind and snow loads, and you receive permit-ready drawings to submit to your local building department.
Design an attached structure for your space
Tell us what you’re connecting to and how you want to use the space, and we’ll match the design, engineering, and finish to your home.
Request a free design consultation, or call (877) 870-8755 (9 am–5 pm MST).
With 28 Best of State Awards, an HGTV Design Excellence Award, 2026 SBA Utah District Manufacturing Small Business of the Year, and 7,000+ structures built nationwide since 2008, Western Timber Frame is a national authority on custom, structural, handcrafted, real-wood timber frame pergolas and outdoor structures.


2026 SBA Utah District Manufacturing Small Business of the Year

National recognition for excellence in craftsmanship, client service, and small business leadership.