Elegant Timber Pergola with Arched Braces and Privacy Lattices
A privacy lattice lets an open timber pergola feel sheltered without turning it into a closed room. Lattice is a criss-cross or open-pattern wood panel that adds shade, privacy, and visual detail while light and air still pass through.
This page shows a range of privacy lattice pergola ideas, then walks through one finished Douglas Fir project that pairs large timbers with lighter screen panels and arched braces.
Pergola Privacy Lattice Ideas
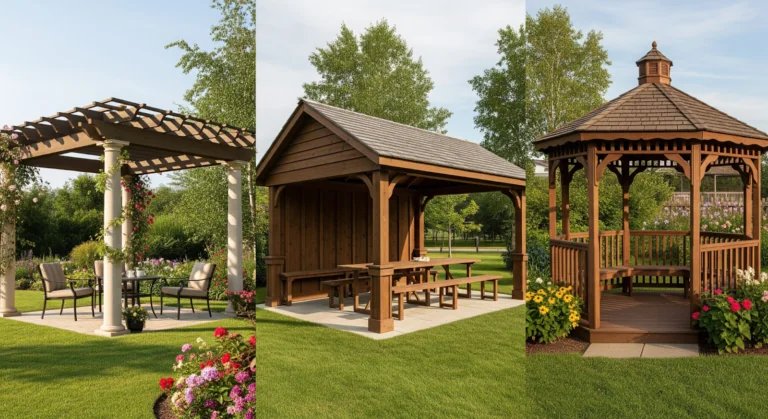
Screen panels do not all look alike. The same pergola can read traditional, modern, simple, or highly detailed depending on the pattern you choose and where you place it.

Horizontal slats for a cleaner look
Horizontal slats create strong straight lines and make a large timber frame feel more modern. A darker finish adds contrast against lighter wood.

Decorative patterns for more detail
A decorative panel works as a privacy feature and a design feature at once. The pattern can pull attention toward a lounge area or create a focal point behind furniture.

Partial panels to keep the good views open

A pergola with lattice privacy panels does not need screens on every side. Put panels where privacy actually matters and leave the other sides open toward the yard, pool, garden, or mountains. The pergola then feels sheltered in one direction without feeling closed in.
More lattice around the space
Some designs run screening around a larger part of the structure. See this full-wrap lattice pergola deck for another way lattice can shape the edges of an outdoor room, or the 20 x 20 pergola kit with lattice panels for a product-focused example.
A Timber Pergola Built Around Shade, Privacy, and Detail



Sometimes the simplest structures carry the deepest sense of welcome. This freestanding timber pergola is a traditional design built from Douglas Fir and finished in a warm Rich Cordoba stain.


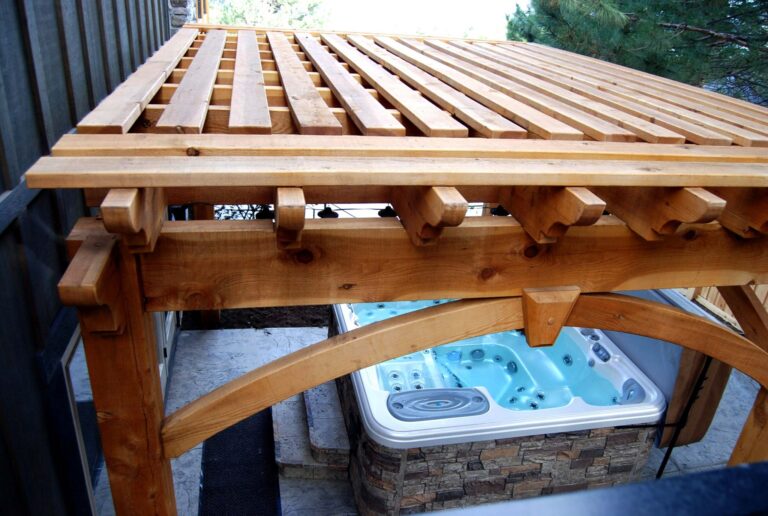
The handcrafted 8000 Series pergola uses Champion profile beams and rafters, lattice paneling, and arched knee braces. A knee brace is the short angled support between a post and a beam. Those curved supports give this arched brace pergola a softer line around its heavy timber frame, and the lattice adds another layer of detail while the space stays visually open.
Project highlights
- Structure type: Freestanding timber pergola
- Series: 8000 Series
- Wood: Douglas Fir
- Stain: Rich Cordoba
- Style: Traditional, with timeless character
- Beam profile: Champion profile beams and rafters
- Knee braces: 6 arched knee braces
- Hardware: 6 knife plates anchored to pre-poured footings. A knife plate is the steel connector where timber meets its support; a footing is the concrete base set in the ground to hold each post.
- Shade feature: 40 sq. ft. of lattice paneling for added shade and privacy
- Power access: Integrated TimberVolt® Dragon power post for lighting and convenience
- Size: Over 600 sq. ft. of covered space
Built for everyday outdoor living
The pergola gives this yard a clear place for morning coffee, family gatherings, and ordinary time outside. The timber frame sets the shape of the space, and the lattice makes parts of it feel more private.
Straight beams, curved braces, and patterned screens each bring a different shape, and the warm finish ties them together. Integrated power gives the space a home for lighting and other outdoor electrical needs, so it works in the evening as well as at midday.
Designed with care
Every detail was guided from concept through completion. Special credit goes to Design Manager Dave Bunker, whose eye for proportion and balance shaped the final look.
Before and After
The 40 sq. ft. of lattice paneling gives partial screening around the space. It works as a timber pergola privacy screen while the patterned wood stays visible as part of the design.
“Western Timber Frame did an amazing job on my pergola. They were on time, on budget, and provided a superior product.”
5-star Google review
How Lattice Changes the Feel of a Pergola
The large timbers stay the main visual event. The lattice works at a smaller scale, and that difference in scale is what makes the posts, beams, braces, and panels each stand apart instead of blurring together.
Placement matters as much as pattern. A panel beside a lounge makes that spot feel private. A panel behind furniture becomes a backdrop. A screen facing a neighbor’s window adds cover while the other three sides stay open.
Arched braces add one more shape to follow. The straight lattice pattern and the curved braces give the eye different details without covering the frame that holds it all up.
An invitation to gather
Outdoor living is about more than extra square footage. It is about making a place where people connect, rest, and spend time outside. On this project, privacy lattice defines the gathering space while the arched braces and Douglas Fir timbers stay easy to see.
Common Questions About Pergola Privacy Lattice
What is a privacy lattice on a timber pergola?
A privacy lattice is an open-pattern wood panel used on or beside a timber pergola. Lattice is a criss-cross or patterned panel that adds partial privacy while still leaving openings for light and air.
Do lattice walls block wind?
Lattice walls are not solid wind walls. Their open areas let air pass through, so they should not be treated as a complete wind barrier.
Can privacy lattice panels be added later?
Sometimes. It depends on the pergola design and where the new panel would go. The existing frame and attachment points should be checked before a panel is added.
What stains work well with lattice privacy panels?
Using the same stain on the lattice and the timber frame creates a unified look. This project uses Rich Cordoba stain on Douglas Fir for a warm, traditional finish.
Do vines grow on lattice privacy screens?
Many climbing plants will use lattice as a place to grow. The best plant depends on your climate, and it helps to leave access behind the panel for trimming and for re-staining the wood.
How do arched braces work with a privacy lattice pergola?
An arched knee brace is the short angled support between a post and a beam, cut with a curved profile. Its curve adds a softer shape beside the straight lines and repeating patterns of the privacy lattice.
What are some pergola privacy wall ideas?
Ideas include horizontal slats, criss-cross lattice, decorative cut patterns, partial side panels, and screens placed behind seating. Panels can be used only where privacy is needed so the best views stay open.
Western Timber Frame has been building custom-engineered timber kits in Payson, Utah since 2008, with more than 7,000 structures built and engineered to code in all 50 states, and 28 Best of State awards.