Outdoor Kitchen & Bar Shelters: How to Cover Your Grill
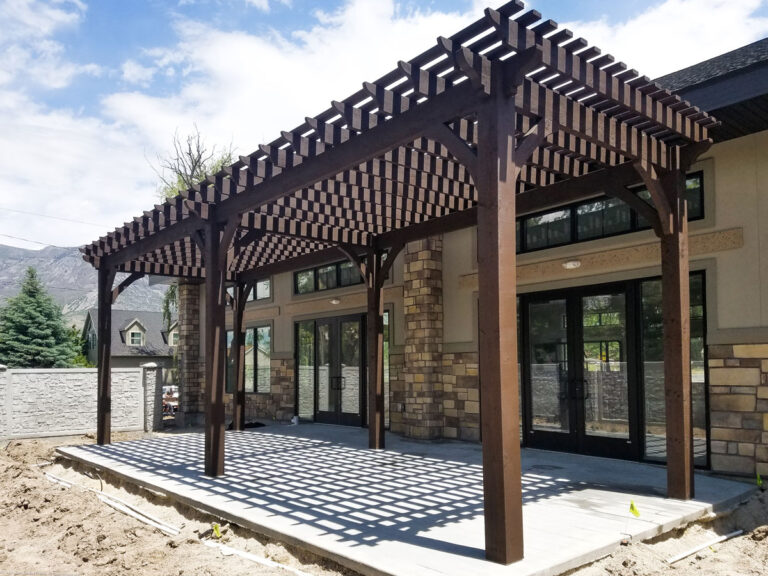
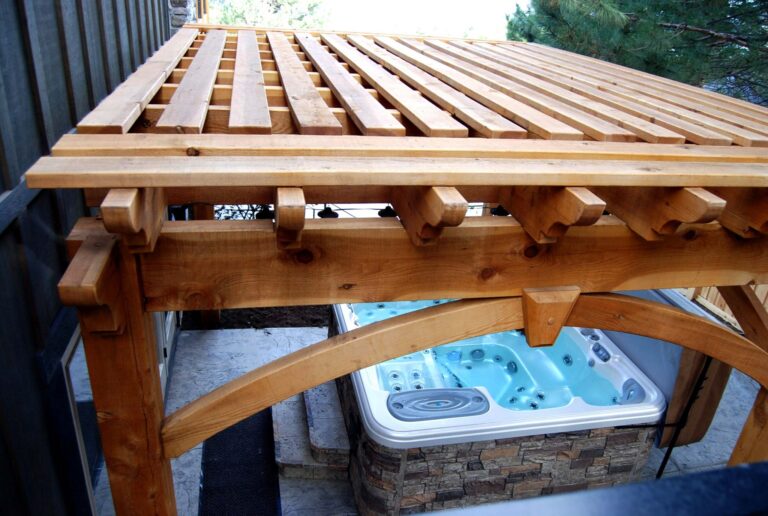
An outdoor kitchen or bar shelter is a timber pergola or pavilion built over a cooking and gathering space. A pergola has an open slat roof that gives filtered shade and leaves an open path for rising heat and smoke. A pavilion has a solid roof that gives overhead coverage from sun and rain, but it requires deliberate planning for grill clearance and ventilation. Western Timber Frame builds both in four timber species — Douglas Fir, Coast Redwood, Incense Cedar, and Western Red Cedar.

Open roof or solid roof over a grill?
This is the decision that shapes everything else.
- Open slat pergola. The open roof filters sun for shade while leaving a path for heat and smoke to rise and disperse, which is why it is often used directly over a grill. The trade-off is limited protection from rain. The grill’s required clearances still apply.
- Solid-roof pavilion. A solid roof gives the kitchen overhead coverage from sun and rain, which helps protect cabinetry, appliances, and guests. But a grill under a solid roof needs planned clearance and ventilation, because heat and smoke cannot rise through the roof.
A common approach is to cover the dining, bar, and prep zones with a solid roof, and either leave the grill just outside the roofline or place it under an open or vented section.
Clearance, ventilation, and materials
If a grill sits under any overhead structure, clearance and ventilation are safety issues, not just design ones. There is no single clearance that applies to every grill. Required overhead and side clearances vary with the appliance, the combustible or noncombustible materials around it, the ventilation, the manufacturer’s instructions, and local code.
The two sources that govern your build are your grill manufacturer’s installation manual and your local building department. Follow both. The Hearth, Patio & Barbecue Association (HPBA) also publishes outdoor grilling-safety guidance. Where the manual or code calls for it, plan for airflow, such as a vent hood, and for noncombustible surfaces like stone, tile, or metal around the grill.
Sources: Hearth, Patio & Barbecue Association grilling-safety resources; grill manufacturer installation manuals; local building codes. Always confirm requirements for your specific grill and jurisdiction.

Build in power, lighting, and a TV
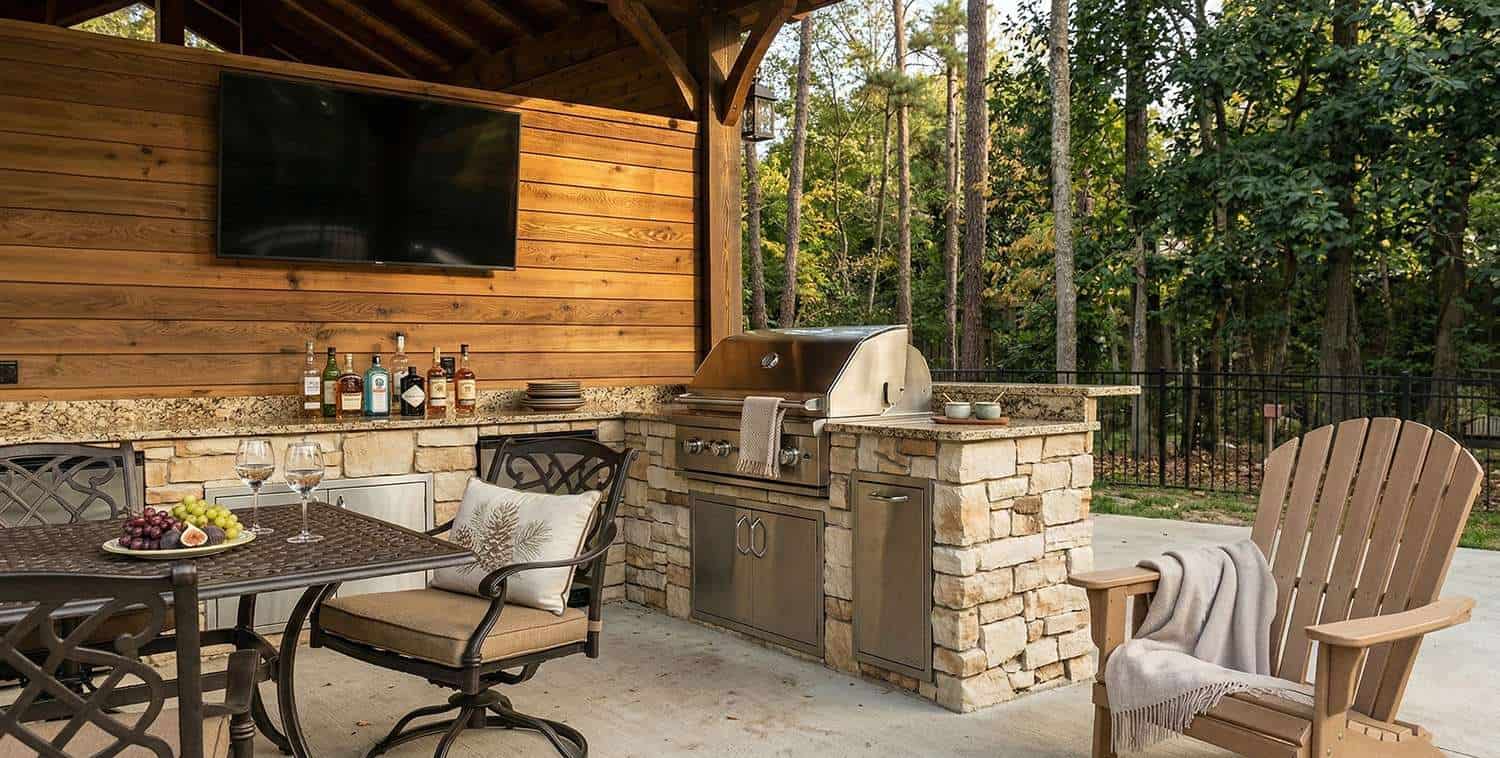
An outdoor kitchen runs on more than shade. TimberVolt® is Western Timber Frame’s patented power-post system. It runs electrical up through the timber itself, with no exposed conduit, so a Western Timber Frame structure can power a refrigerator, blender, or lighting, with a receptacle up top for an outdoor TV over the bar. Planning the outlets at the design stage means no cords running across the patio later.
Sizing the shelter
Size the structure around how you actually cook and gather, not just the grill:
- Cover the full run — grill, prep counter, and bar — plus room for people to stand and sit.
- Keep posts out of the cook’s work path and clear of bar stools.
- Use generous overhangs so low sun and light rain don’t reach the counters.
- Leave headroom above the grill for the clearance your manual requires.
Because each Western Timber Frame structure is engineered to its site, the footprint and post placement can be shaped around a specific kitchen layout rather than the other way around. Western Timber Frame precision-cuts the timber components on CNC equipment before the structure leaves its Utah facility, so the timbers arrive ready for assembly.
Outdoor kitchen and bar shelters we’ve built
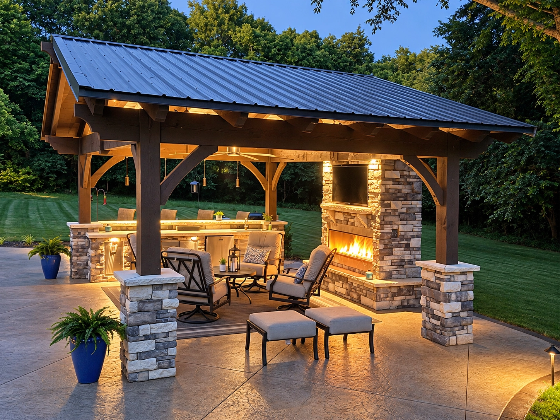
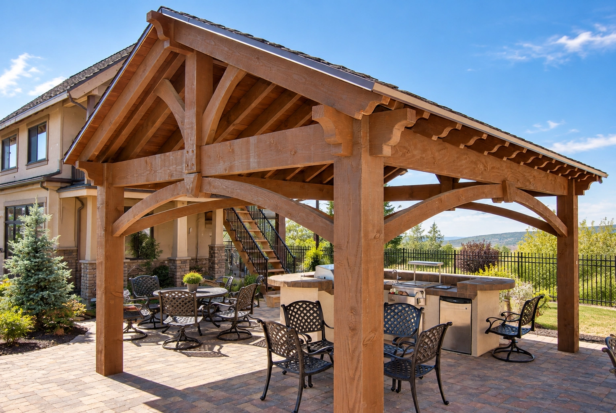
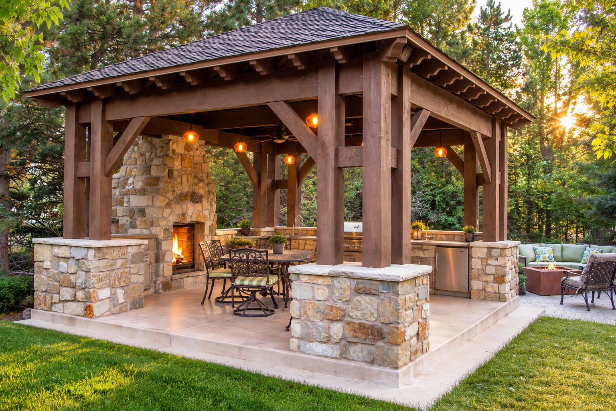
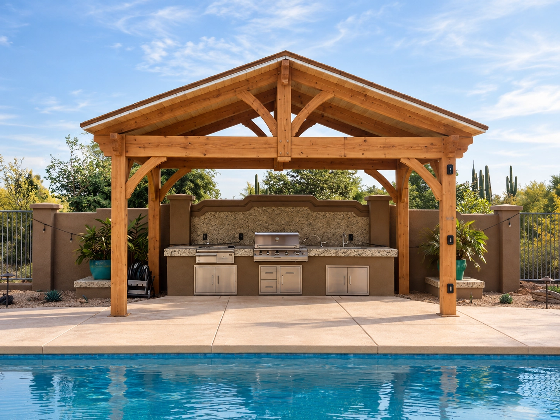
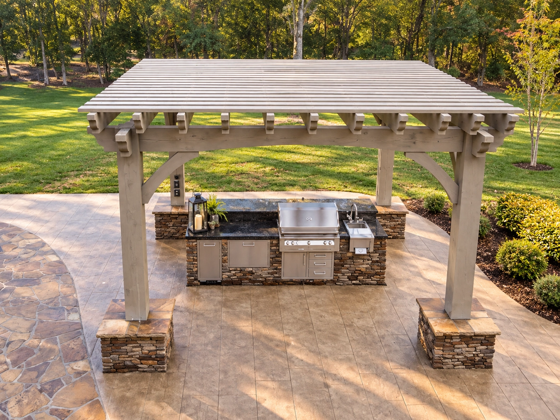
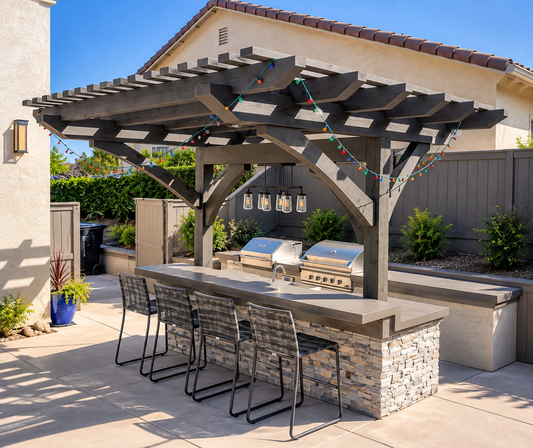
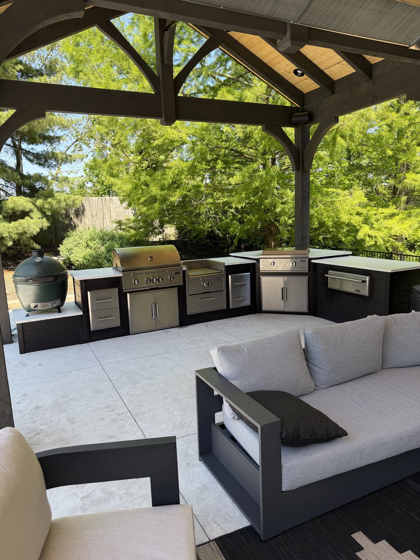
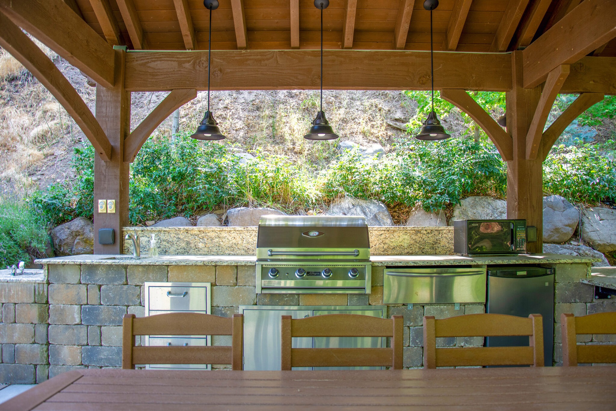
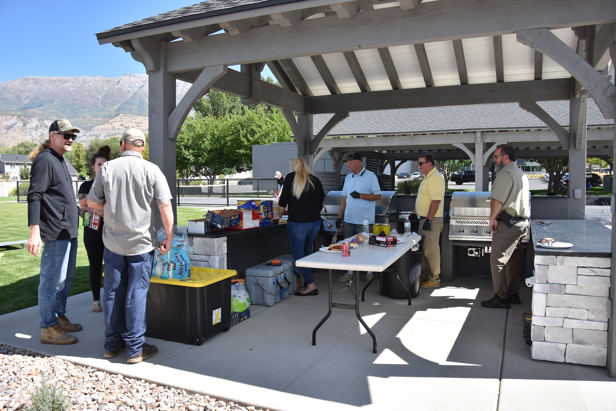
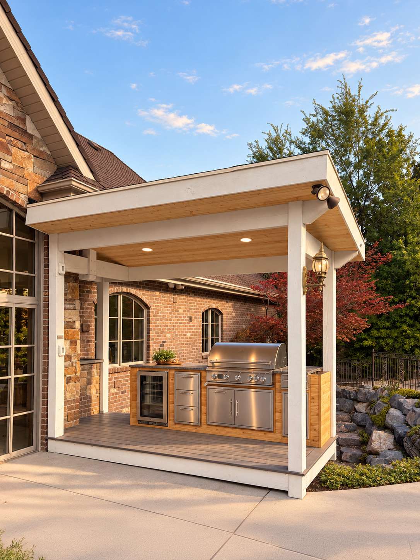
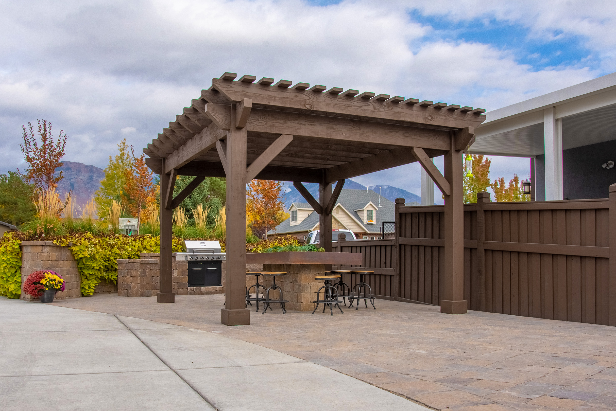
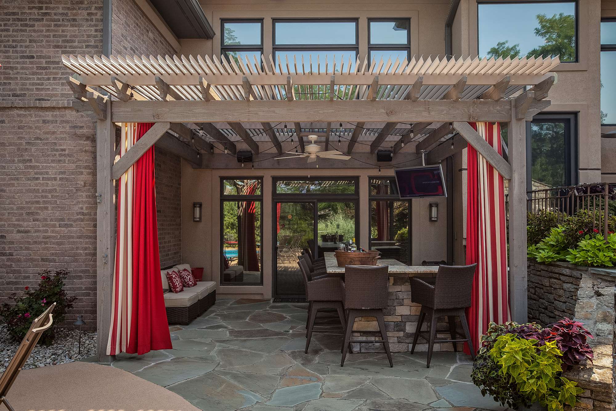
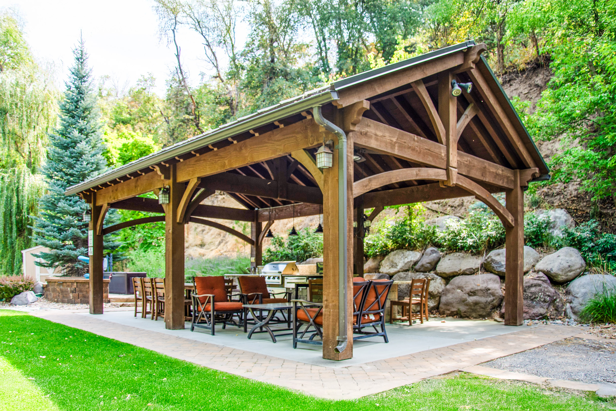
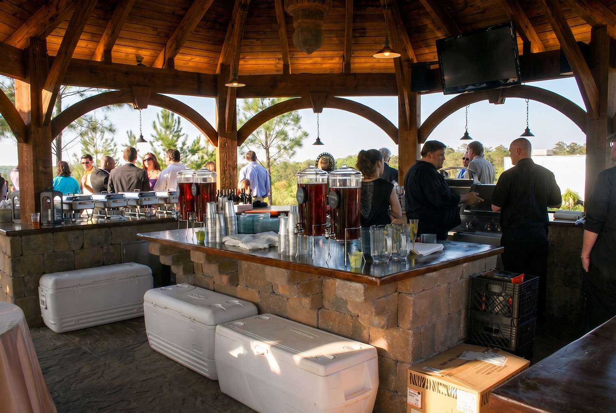
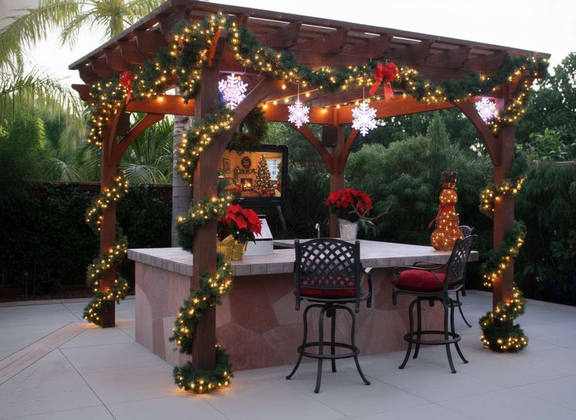
These are real Western Timber Frame projects. Together they show the main ways a timber structure can be designed around an outdoor kitchen: open pergolas over a cooking area, solid-roof pavilions that combine cooking and gathering zones, poolside kitchens, and smaller structures sized to a compact grill or bar.



Common questions
Can you put a grill under a pergola?
Yes, a grill can go under a pergola when the grill manufacturer’s clearances are met. An open slat roof leaves a path for heat and smoke to rise, but the clearances in the grill’s installation manual and local code still apply.
Can you grill under a solid-roof pavilion?
Yes, but it takes planning, because heat and smoke cannot rise through a solid roof. The grill needs the overhead clearance and ventilation its manufacturer and local code require. Many owners place the grill just outside the roofline or under a vented or open section, and keep the covered area for dining and the bar.
How much clearance does a grill need under a roof?
There is no single clearance for every grill. The required overhead and side clearances depend on the appliance, the materials around it, the ventilation, and local code. Follow the grill manufacturer’s installation manual and your local building department.
Can I add power, lighting, or a TV?
Yes. On a Western Timber Frame structure, the patented TimberVolt® power-post system runs electrical through the posts for outlets, lighting, and an outdoor TV, with no exposed conduit.
How long does a timber kitchen shelter take to assemble?
Assembly time depends on the structure’s size and design, the site and foundation, and the crew. Because Western Timber Frame timbers arrive pre-cut, pre-drilled, and pre-stained, many residential structures are assembled in an afternoon to a day once the foundation is ready. Outdoor-kitchen plumbing, gas, electrical work, appliances, and masonry are separate from the timber assembly and are handled by your own trades.
Design your outdoor kitchen shelter
Tell us your kitchen layout and how you want to use the space, and we’ll engineer the shelter around it. Request a free design consultation, or call (877) 870-8755 (9 am–5 pm MST).
With 28 Best of State Awards, an HGTV Design Excellence Award, 2026 SBA Utah District Manufacturing Small Business of the Year, and 7,000+ structures built nationwide since 2008, Western Timber Frame is a national authority on custom, structural, handcrafted, real-wood timber frame pergolas and outdoor structures.