You may also like
Measuring Basics to Build Yourself an Outdoor Living Shelter
We recommend that you never go under 7 feet height to a bottom beam for headroom. Measure for Obstructions Every building is uniquely designed and often residential houses will have eaves that project out.
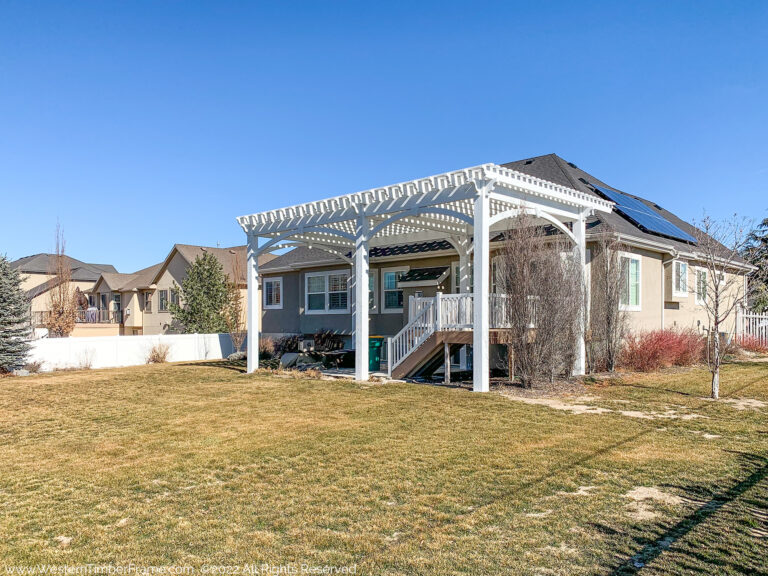
Pergola Covered Deck: Lattice FullWrap Cantilever Roof
A 21 x 27 free-standing timber pergola over a Pleasant Grove, Utah deck, with a cantilever lattice roof, FullWrap™ beam profiles, Rich Sequoia stain, and built-in power.
Beach Sand Pergola With Metal Accents and a Bench Swing
A Beach Sand timber pergola with black metal post accents, arched braces, and a hanging bench swing turns a new desert patio into a backyard resort.
Sunlight and Health: What Natural Light Actually Does to the Human Body
Sunlight sets the body’s clock, starts vitamin D production, and even reaches light-sensitive fat cells. Here is what the research shows, and where it stops.
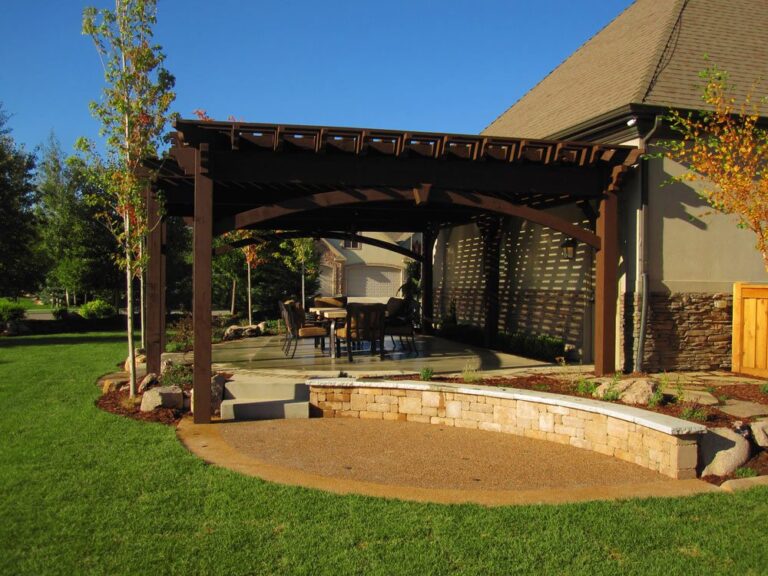
Easy to Install Three Tiered DIY Timber Frame Pergola Kit
Below is another easy to install DIY timber frame pergola kit that was constructed over a front yard patio. This DIY timber frame pergola kit features arched support beams attached with a decorative keystone.
Backyard Shade in a Day: A 12′ × 18′ Pergola, Before and After
The before photo was taken that morning; the after photo the same afternoon. A 12×18 pergola over a patio that had no shade at all.