Outdoor Living Structure Ideas: 15 Ways to Use the Space You Have
An outdoor living structure is easier to choose once you know what it has to do. Starting from the shape — a gazebo, a pergola, a pavilion — and then try to make the yard fit it. It works better the other way round: decide what you want to do out there, and the right structure follows from that. Western Timber Frame™ designs each structure for its own site, drawing on more than 7,000 builds since 2008. What follows is fifteen real ones, grouped by the job they were built to do.
Key Takeaways
- Start with the use, not the shape. Cooking, dining, a covered entry and a hot tub all want different structures.
- A solid roof and an open roof are different products. One sheds rain, the other filters sun and casts a shade pattern.
- Small spaces count. An arbor, a trellis panel or a gazebo over a hot tub changes a corner of the yard for far less than a full build.
- The names overlap. Pergola, ramada, loggia and portico get used interchangeably, and the differences are mostly historical.
- What you are buying is shade and shelter — a covered spot that makes the yard usable more months of the year.
Choosing an Outdoor Living Structure Starts With the Use

A structure earns its place by making a specific thing possible: eating outside without the sun in your eyes, walking from the car to the door in the rain, sitting in the hot tub in January. Work out which of those you actually want, and the size, the roof and the position mostly decide themselves.
Cooking and Eating Outside
Eating outside asks a lot of a structure: room for a table, room to walk behind chairs, and cover that works at the hour the meal actually happens.
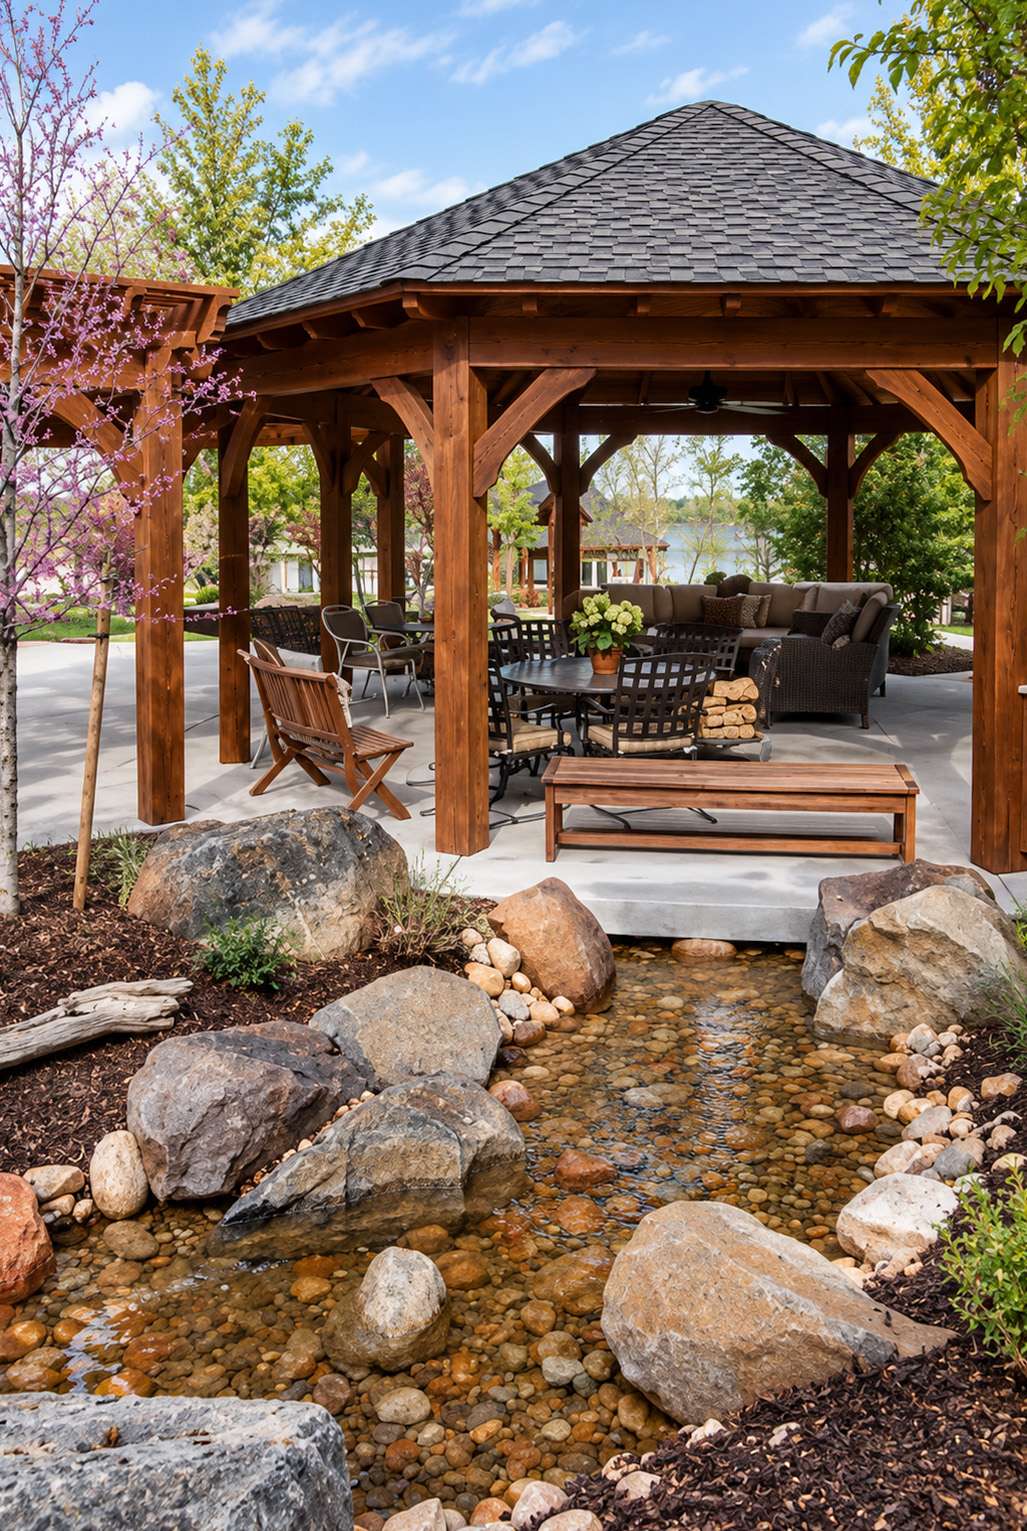


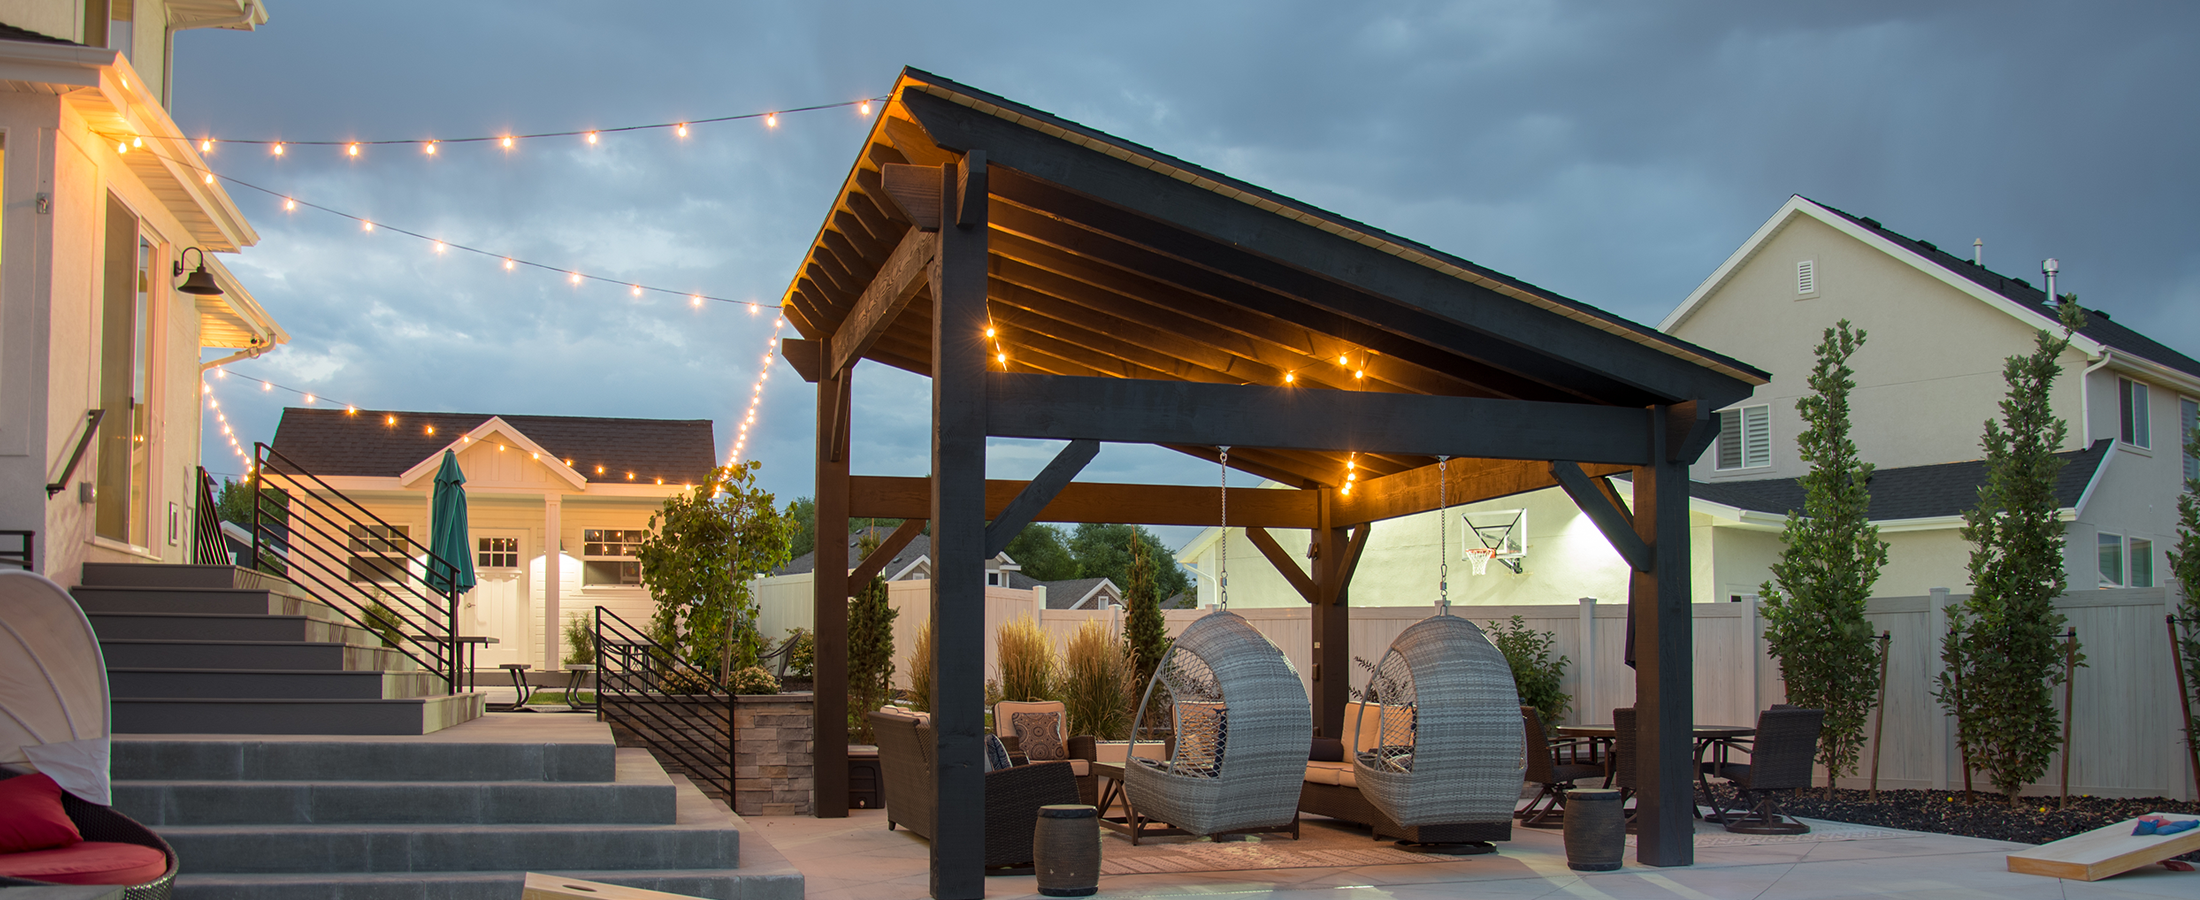
An open slatted roof puts a pattern of shade on the table rather than a flat shadow, and the pattern moves through the afternoon. Curtains between the posts do the rest — late sun from the west is what closes a west-facing patio down in the evening, and fabric handles it for far less than more roof would.
Shade Over an Existing Patio
If the patio is already there, the structure has one job: make it usable in the middle of the day.


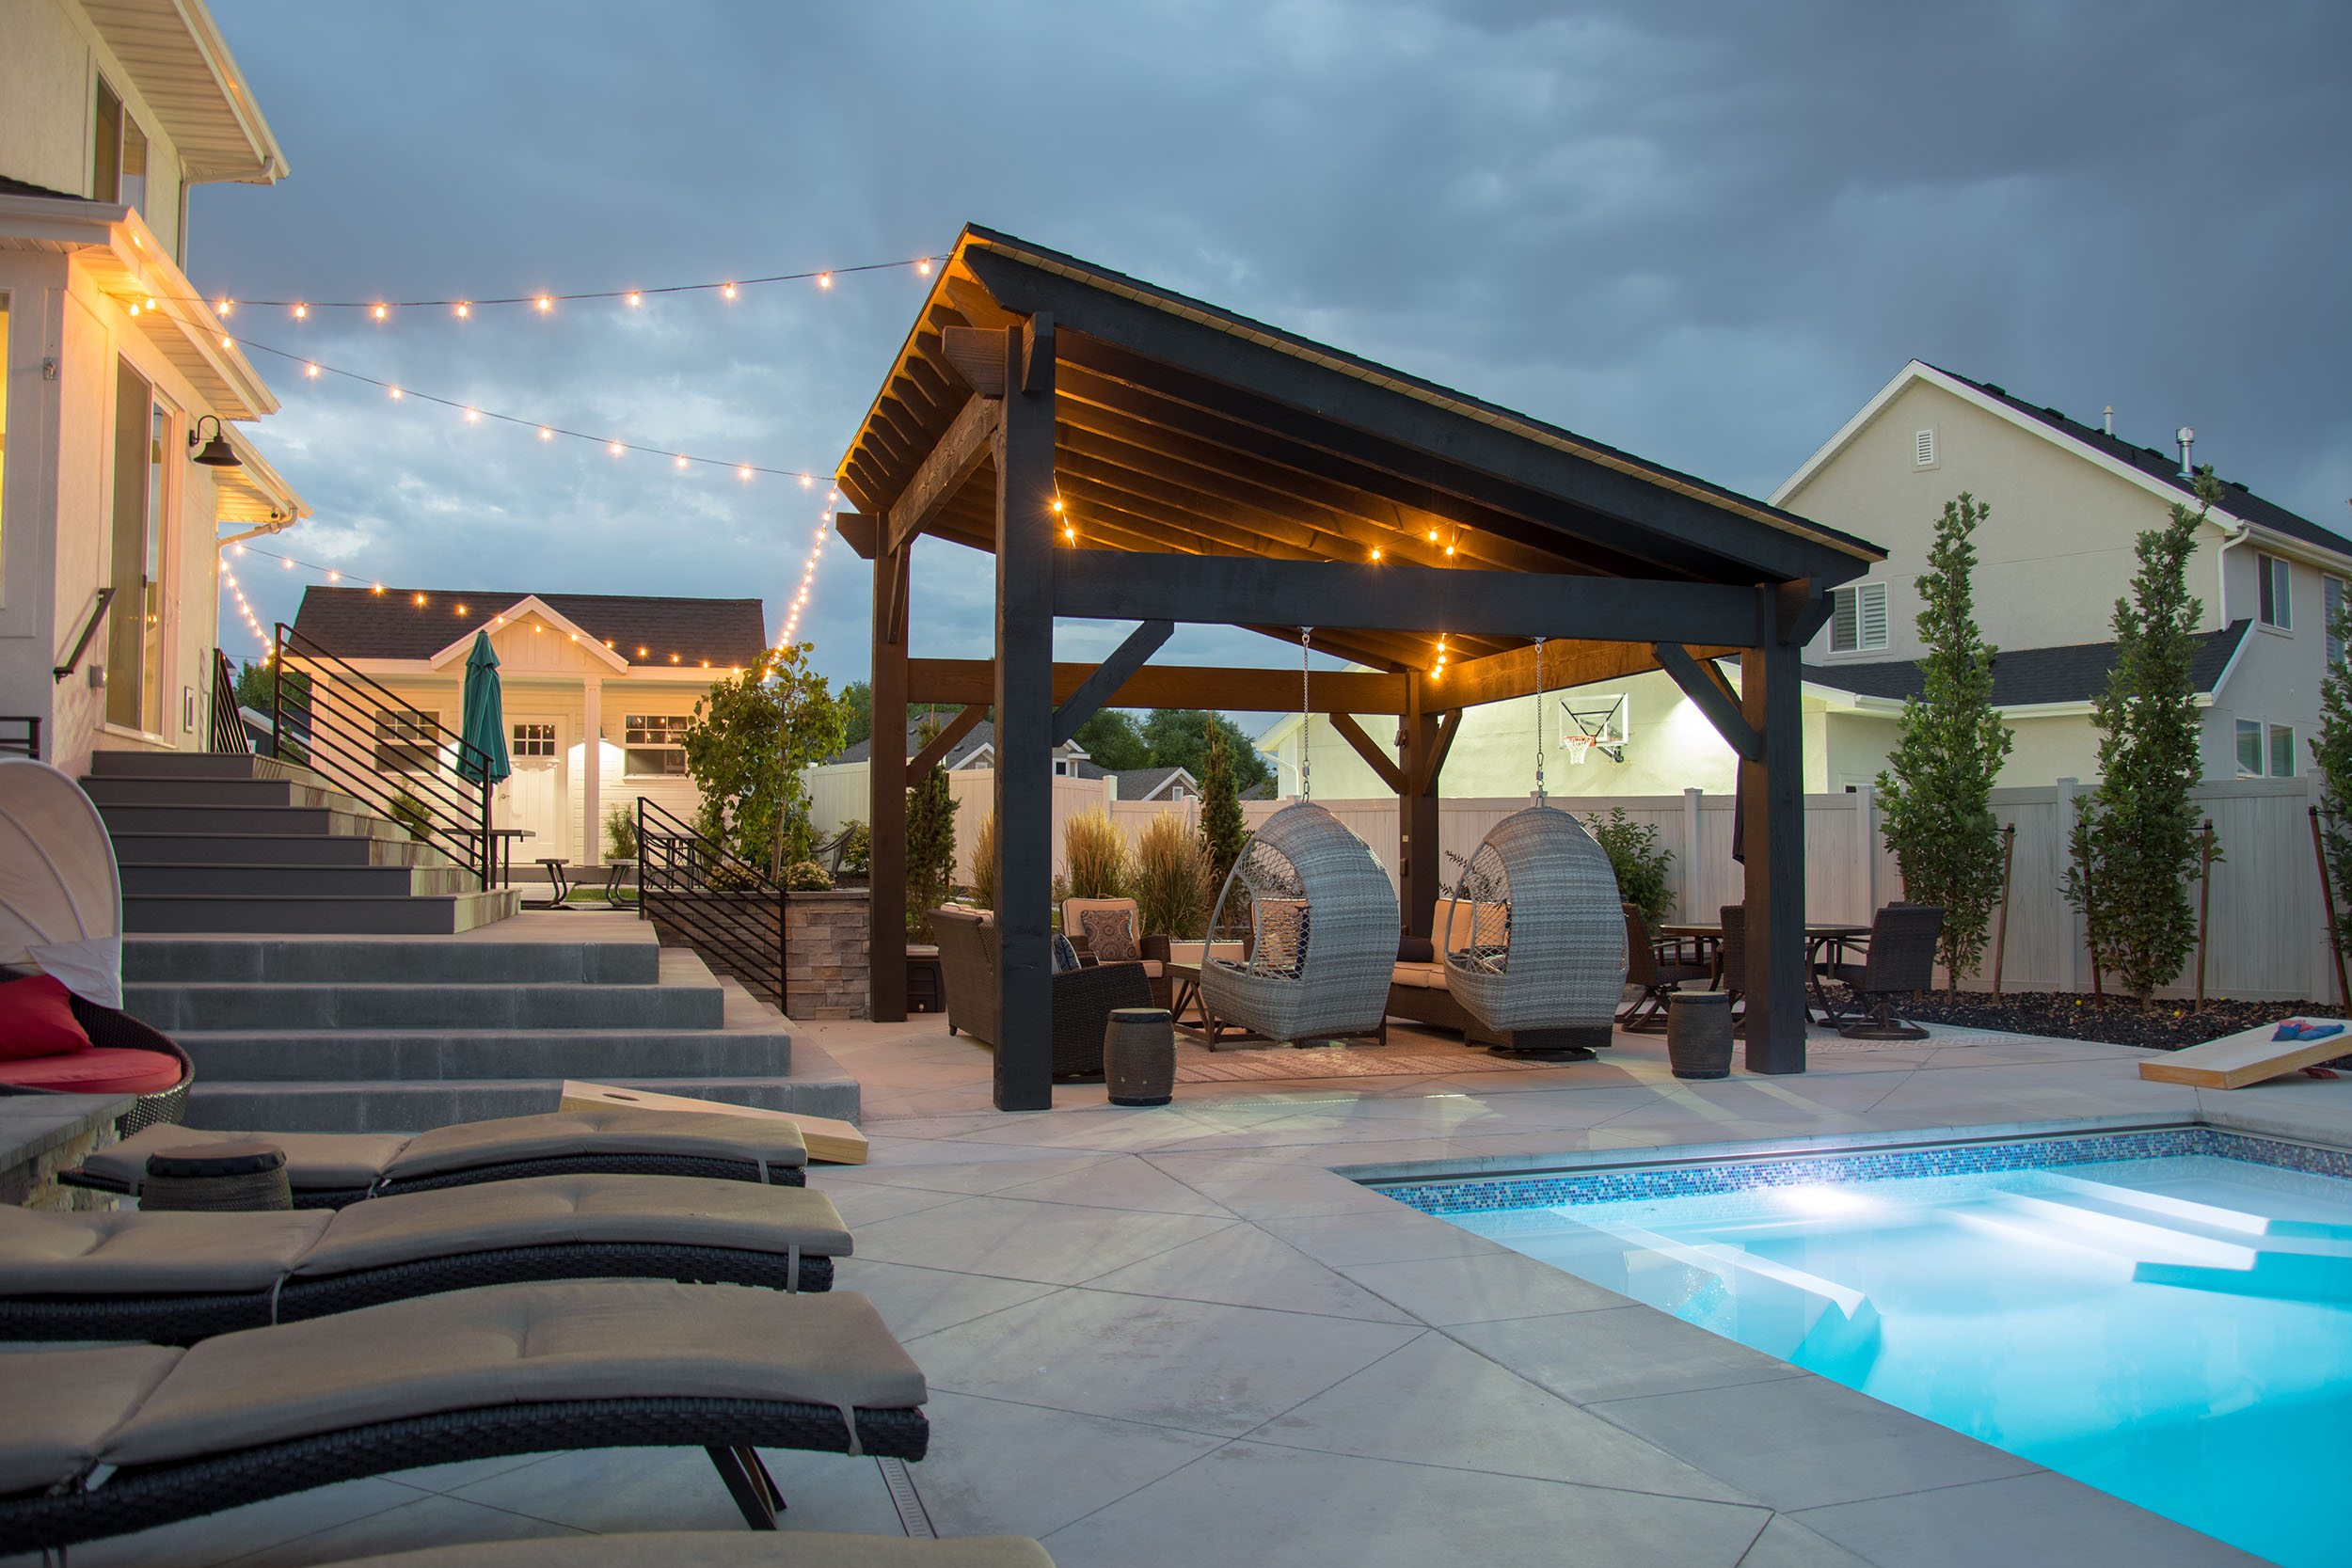
Running the structure against the house borrows one edge from the building and opens the other three. Standing it away from the house gives you a destination instead of an extension. Neither is better; they are answers to different questions about where you want people to end up.
A Covered Way In
The least glamorous use, and the one that earns itself back in bad weather.


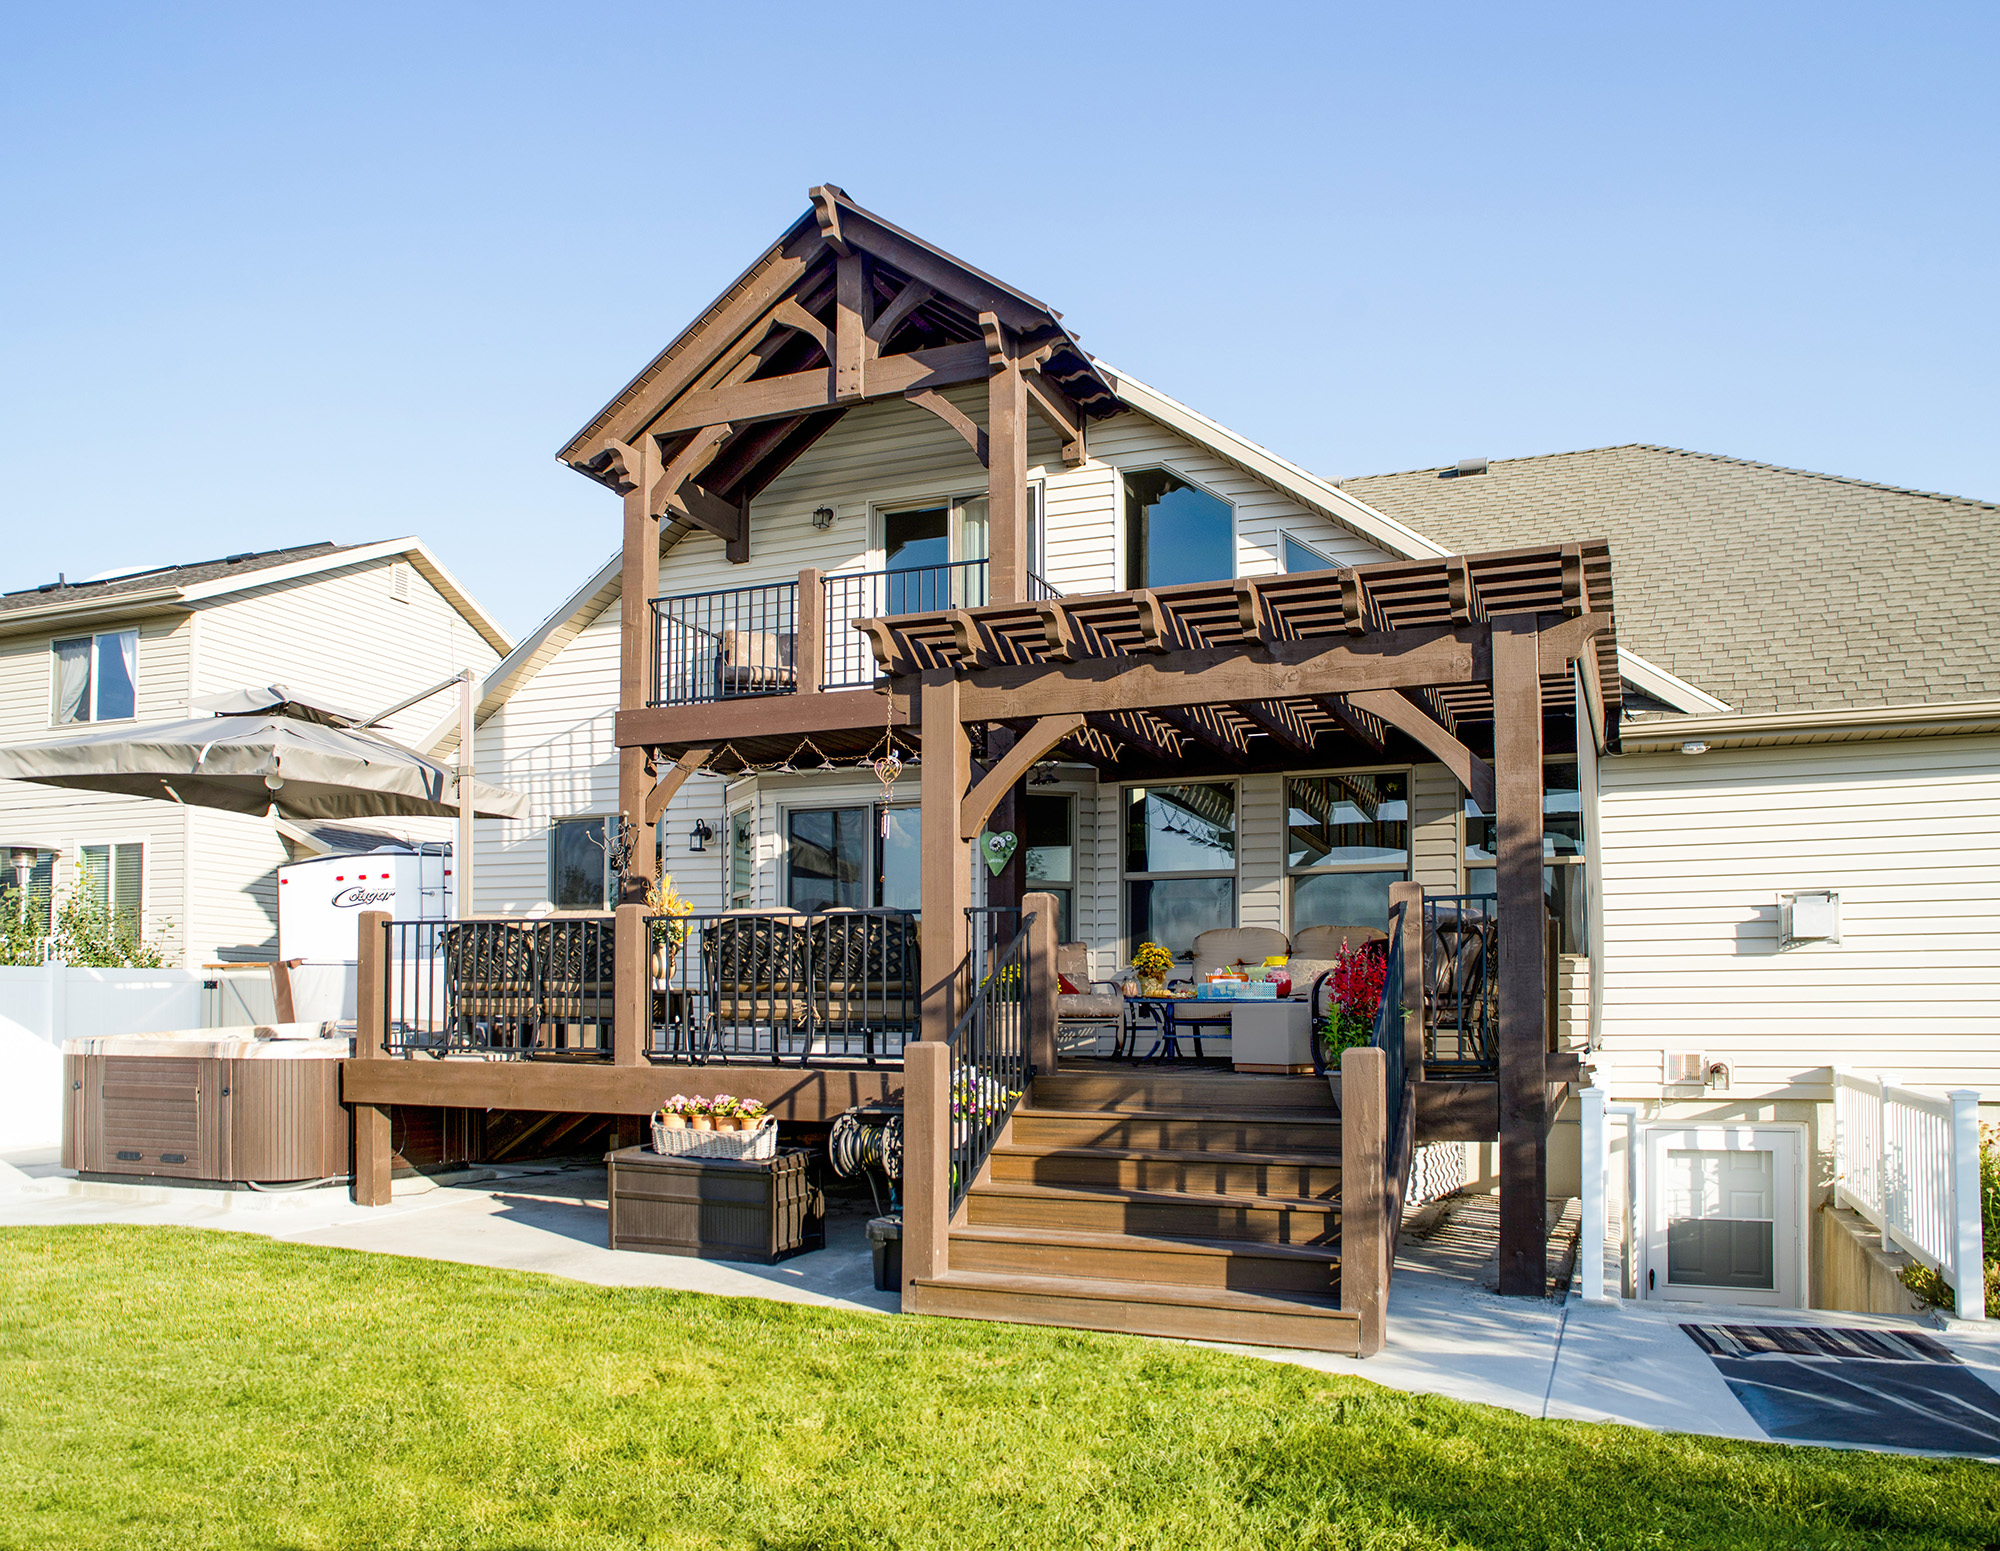
Upstairs, the same idea becomes a loggia — a roofed outdoor room reached from inside the house. Underneath a deck, it becomes a patio cover, which turns the dead, dripping space below into somewhere you would sit.
Small Structures That Change a Corner
Not every idea needs to be big. These three cost a fraction of a full build and still change how a piece of the yard gets used.


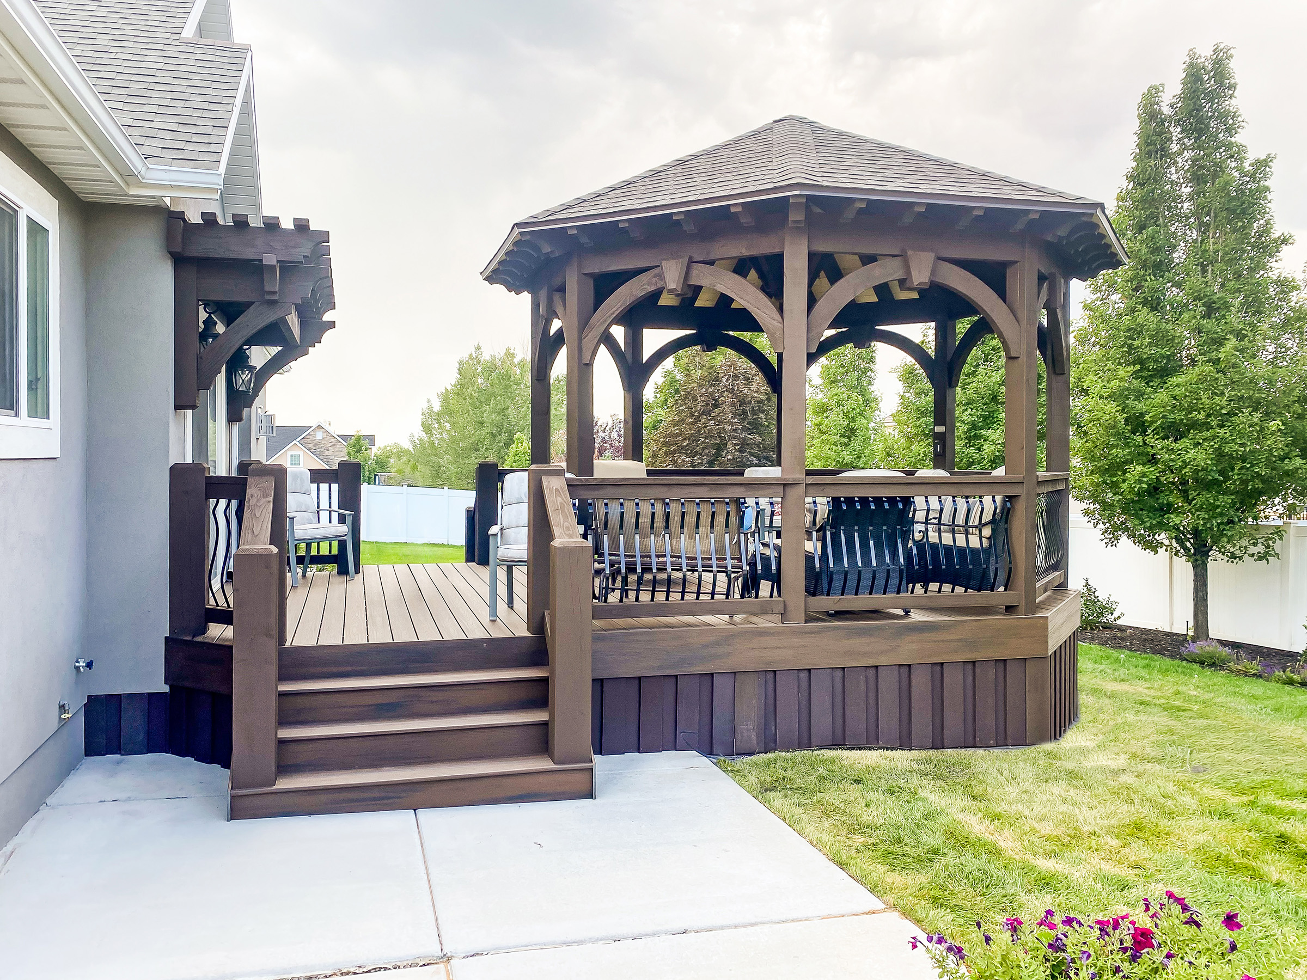
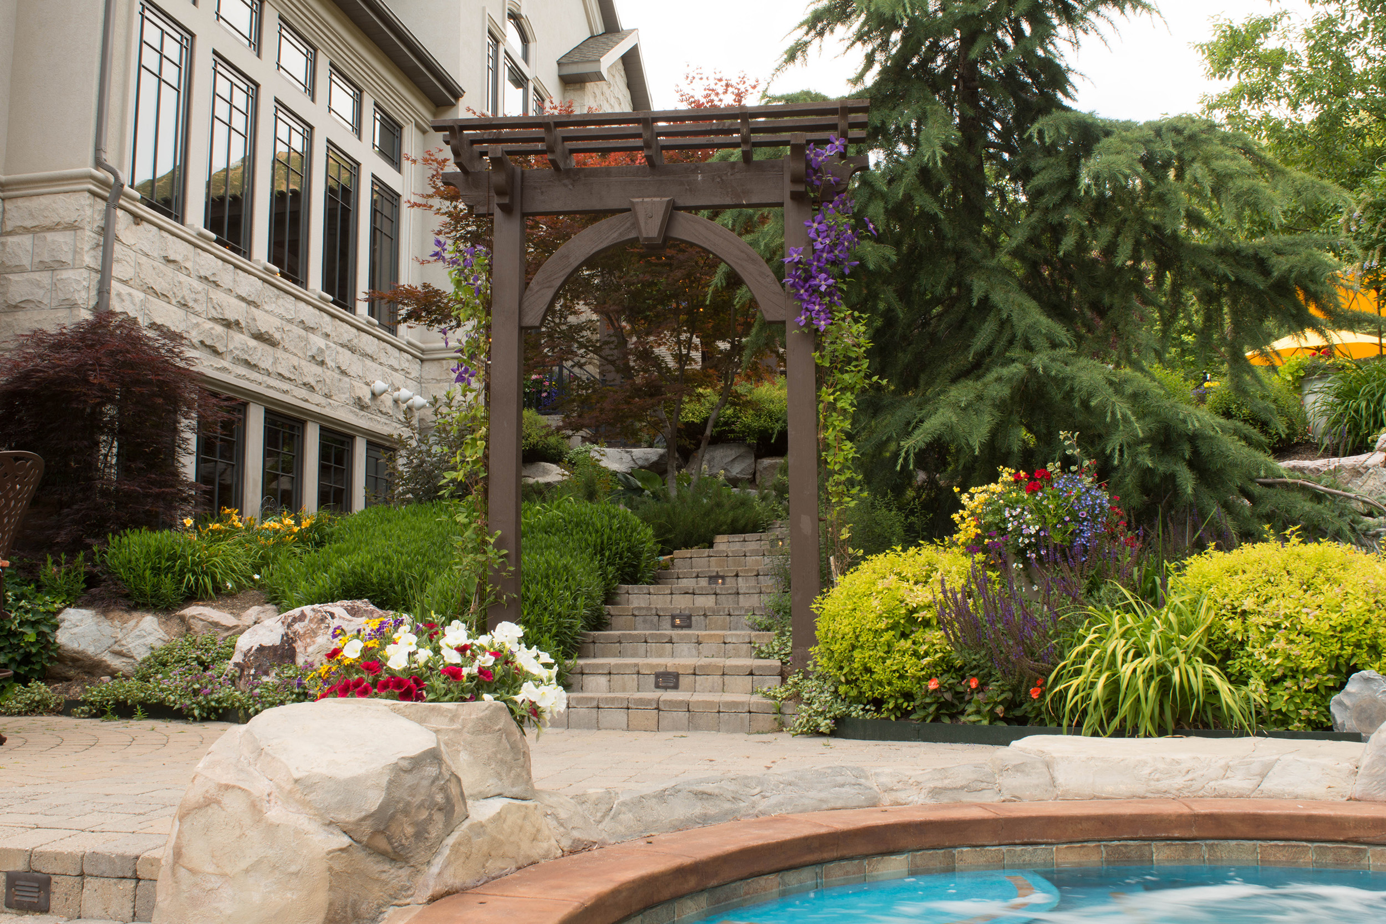
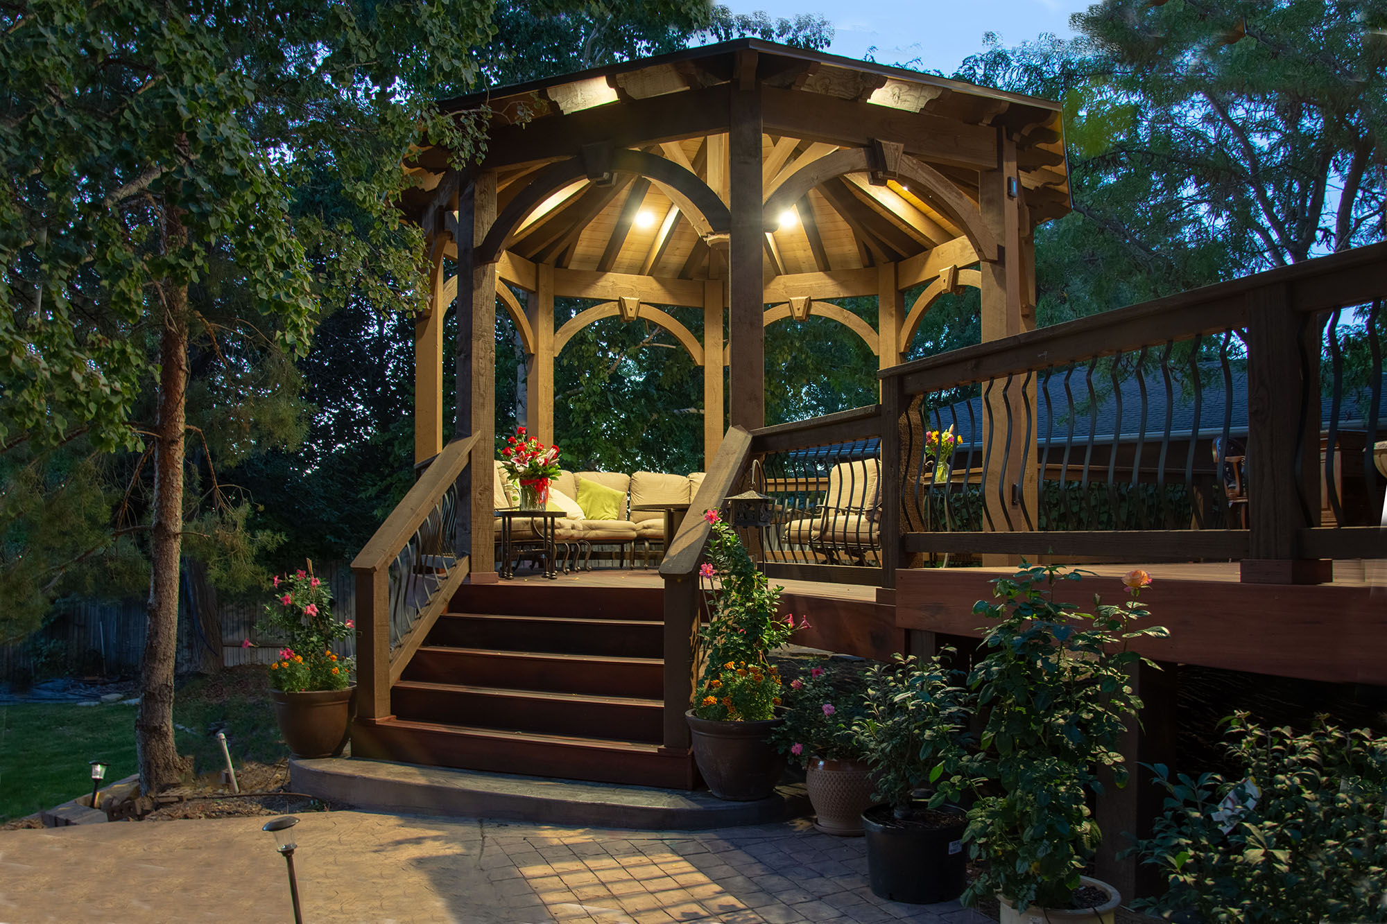
A gazebo over a hot tub is the clearest example of a structure paying for itself: it is the difference between a tub used in summer and one used all year. A trellis panel does something else entirely — it makes a boundary without building a wall, and gives climbing plants somewhere to go.
Commercial Spaces, and the View From Underneath


On a commercial site the structure is doing two jobs at once: shading the goods and telling people where to walk. Restaurants, markets, parks and resorts all use them the same way.
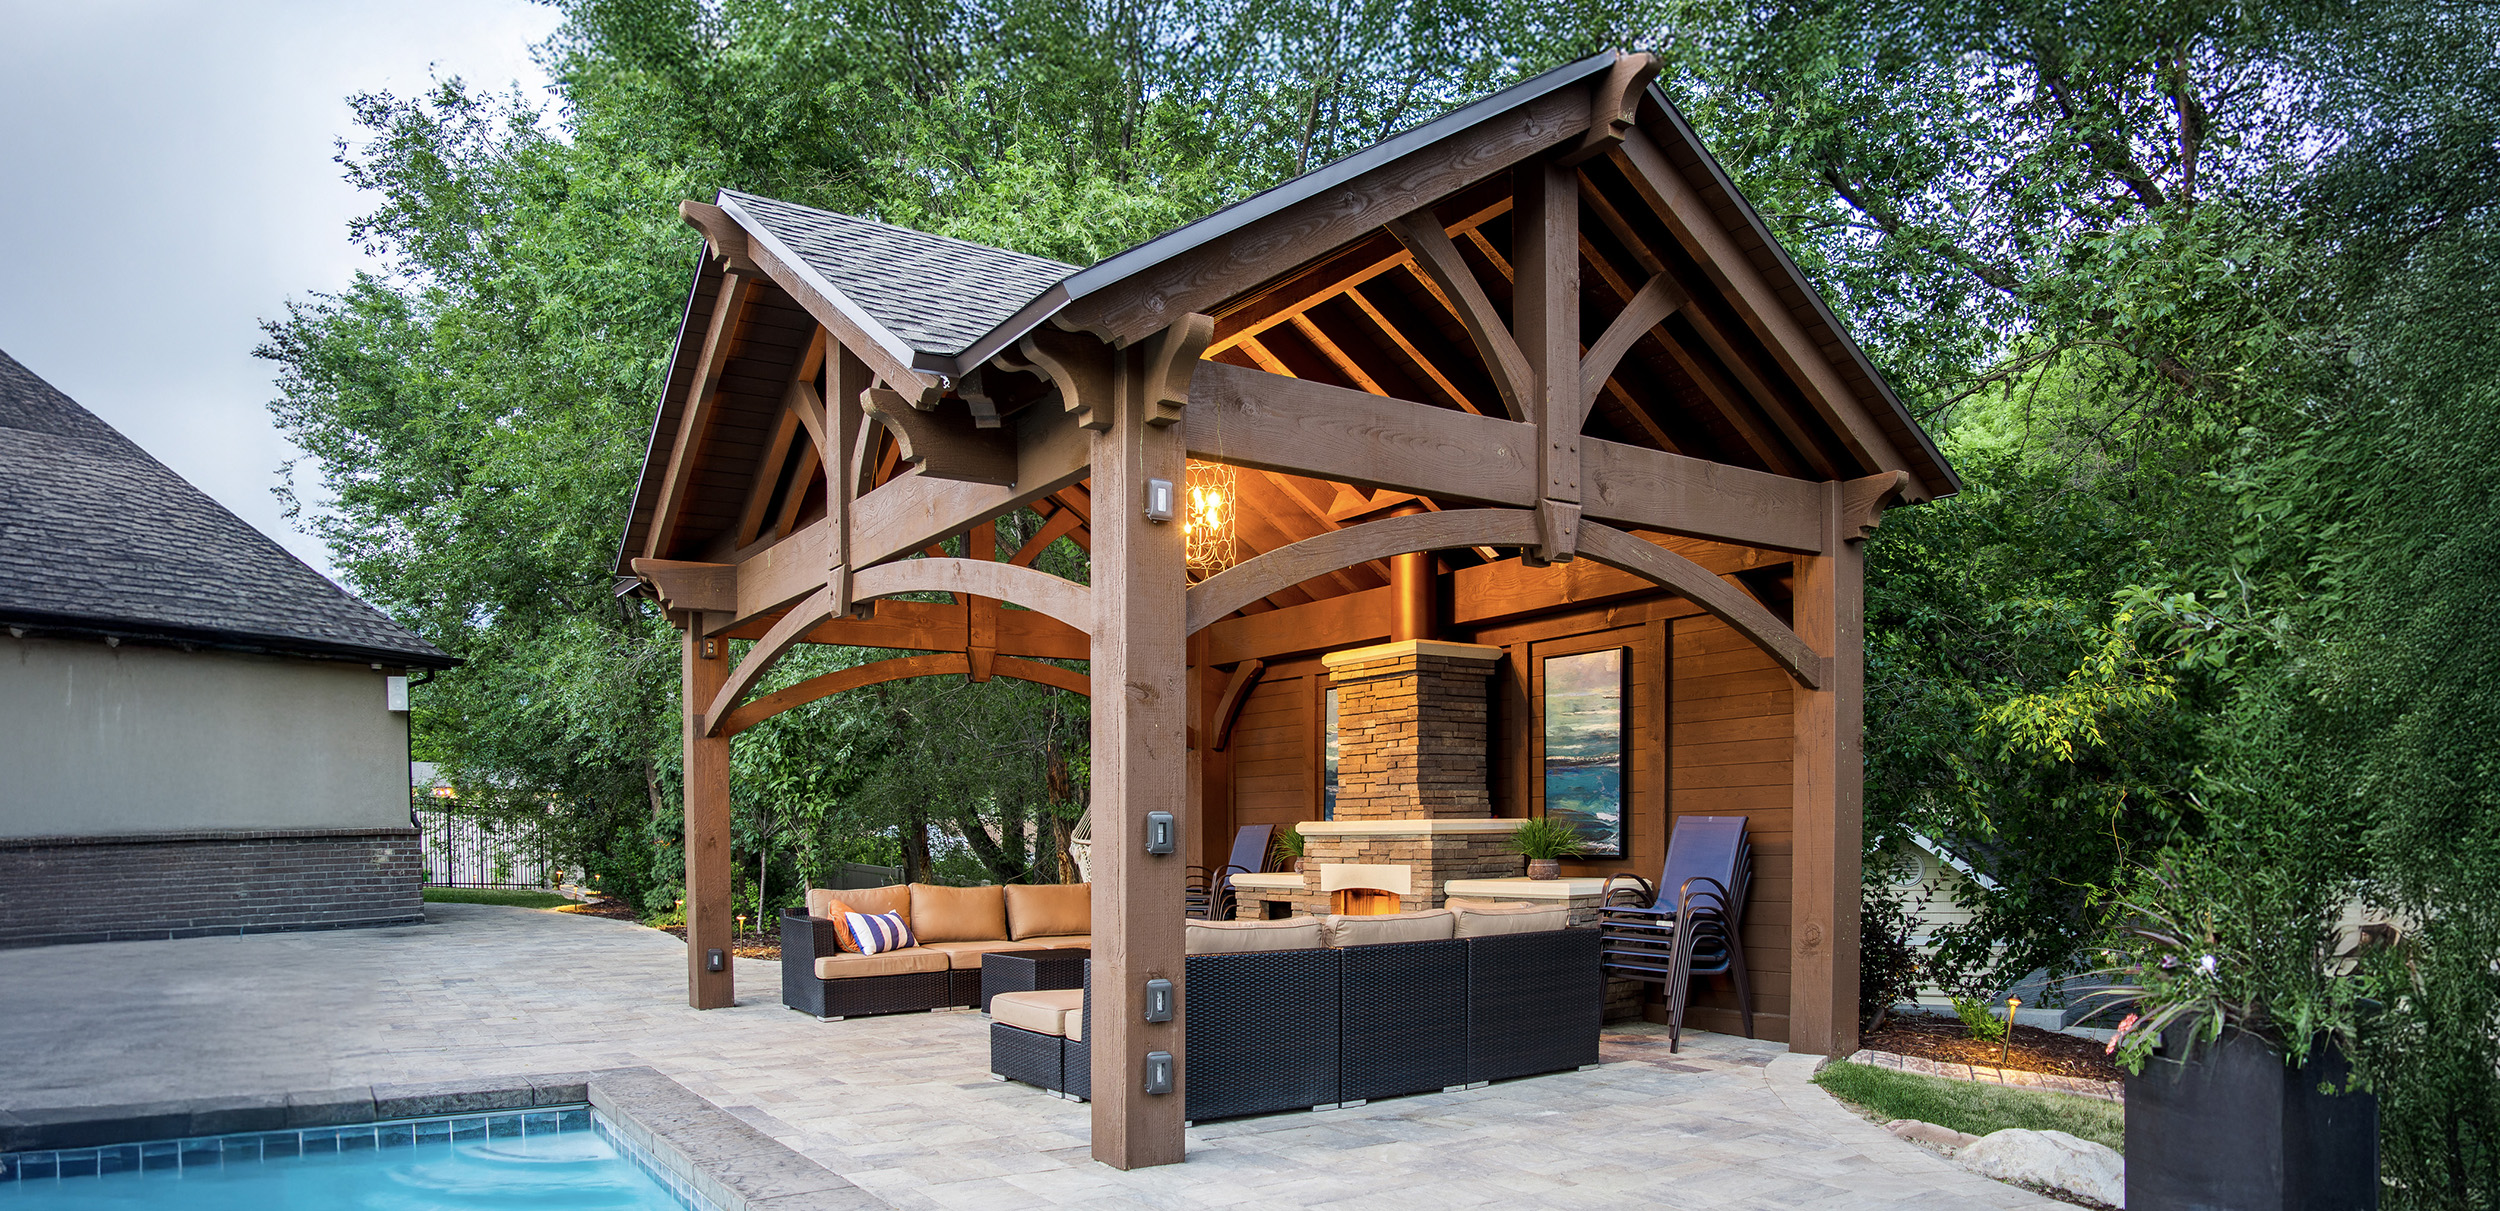
And it is worth looking up. On a timber frame the roof structure is the ceiling — rafters, ridge and braces all visible, with no drywall over them. It is the part that stays visible for the life of the structure, and the reason the joinery is cut to be seen rather than hidden.
What Do You Actually Call It?
The words overlap, and the differences between them are largely historical. Pergola, ramada, cabana, patio cover, arbor, trellis, gazebo and pavilion are all defined in our complete outdoor structure glossary, along with the design terms that go with them.
Four older names turn up in this article and are worth knowing, because they describe the four structures above that are hardest to name.
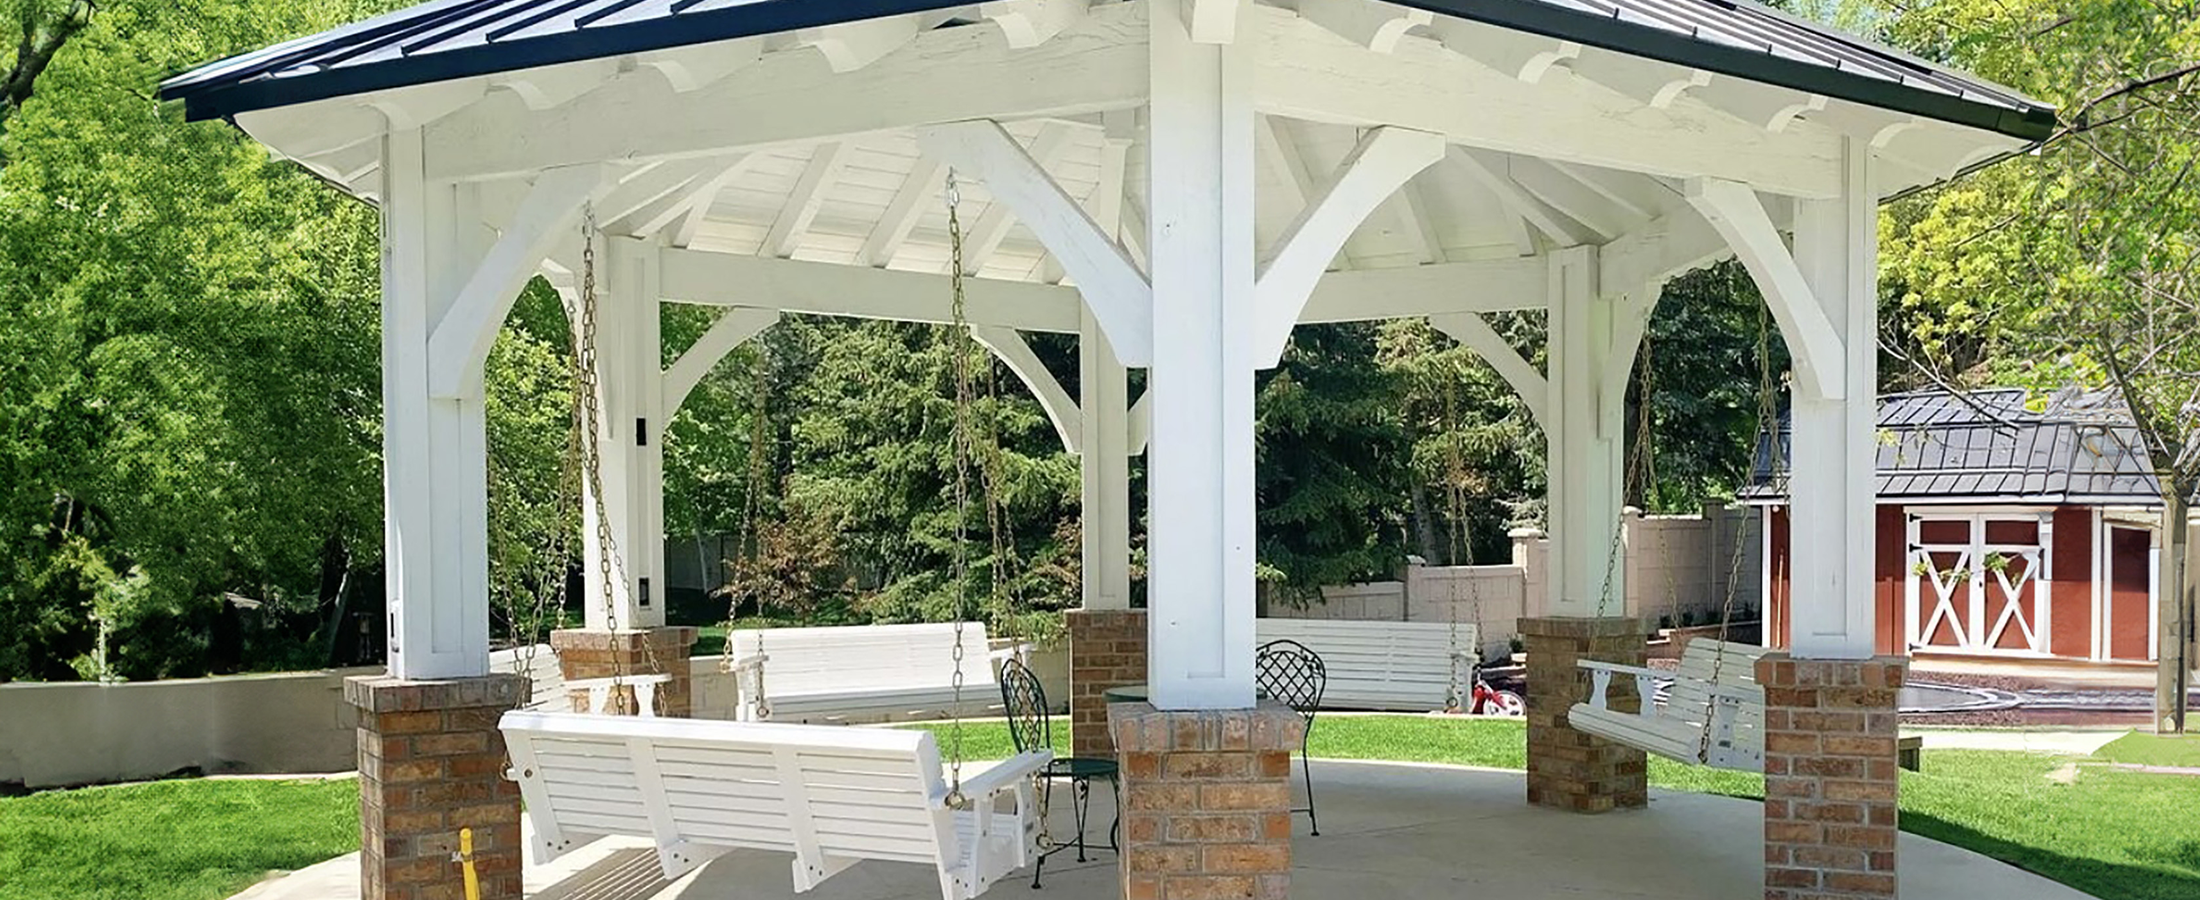
Belvedere — an old word for a building placed to command a view. In practice, a gazebo sited for what you can see from it.
Loggia — a roofed outdoor room attached to a building and open on at least one side, reached from inside rather than from the garden.
Porte-cochère — a covered gateway wide enough to drive through, so passengers get in and out under cover. Different from a carport, where the vehicle stays.
Portico — Italian for porch: a roofed walkway carried on posts or columns, entered from outside.
None of it changes what gets built. It only changes the word you use when you ring round for quotes, which matters when the same word can describe a different structure in every quote you get back — including “pergola”.
Why These Are Built in Timber
Western Timber Frame builds in four timber species: Douglas Fir, Coast Redwood, Incense Cedar and Western Red Cedar. They differ in color and character rather than in rank, and spans and post placement are engineered for whichever one you choose.
The practical argument for timber over metal is about heat. Timber has low thermal conductivity — roughly 0.1 to 0.2 W/m·K against about 200 for aluminum, according to the USDA Forest Products Laboratory Wood Handbook. It does not transfer heat to the skin the way metal does, so what you feel underneath is comfortable timber shade rather than warmth pressing down from above.
The timbers interlock through the patented Dovetail Difference® joinery, a wood-on-wood connection that holds the frame together without brackets or exposed fasteners across the joints. That is why the structures above read as timber rather than as hardware.
Questions Worth Asking First
Should I choose an open roof or a solid one?
It depends on what stops you using the space. A solid roof sheds rain and makes the area usable in weather; an open slatted roof filters sun, casts a shade pattern and keeps the space feeling open. Many projects use both, with a roofed section over the cooking or dining end and an open section beyond it.
How long does one of these take to build?
Western Timber Frame ships kits pre-cut and pre-drilled, which is why most structures go up in a day to a weekend. A local contractor generally finishes in a day. The footings set the schedule rather than the frame, because concrete has to be poured and cured first.
Can a structure attach to the house?
Yes. An attached structure borrows one edge from the building, which usually means fewer posts and a tidier connection to the patio door. A freestanding one can go wherever the view or the sun is best. Both are engineered for the same wind and snow loads.
Is a small structure worth it?
Often more than a large one. A gazebo over a hot tub, an arbor over a path or a trellis panel against a fence each change how one part of the yard is used, at a fraction of the cost of covering a whole patio.
What is the difference between a pergola and a pavilion?
A pavilion has a solid roof; a pergola has an open one. That is the practical difference, and it is why so much search volume for a pavilion arrives as “pergola with a roof”. Both are free-standing or attached, and both are engineered to the same site conditions.
Fifteen structures, and not one of them started as a shape. Each began with something somebody wanted to do outside and could not, comfortably, until there was a roof over it. Work out which of those you are missing, and the rest of the decision gets a lot smaller.
Western Timber Frame™ — Payson, Utah | Since 2008 | 7,000+ structures in all 50 states
2026 SBA Manufacturing Award | HGTV Design Excellence Award | 28 Best of State Awards