
Western Timber Frame™ designs, engineers, and builds custom timber frame pergolas, pavilions, and outdoor living structures across Pleasant Grove, Utah — for homeowners on the valley floor and on the Timpanogos bench alike. We engineer each structure to the exact site: its architecture, its snow and wind exposure, and the review it may need to address.
18+
Years
7000+
Projects
50
States
28
Awards

Designed and Built in Utah — About 35 Minutes Away
Our structures are made right here in Utah, designed, engineered, and CNC-cut at our Payson facility, about 35 minutes away. Every one of the 7,000+ structures we’ve delivered nationwide since 2008 started as raw timber on that shop floor.
For a Pleasant Grove buyer, that means an in-person consultation, timber cut in-state, and real joinery you can drive to before you commit.
It’s also why the U.S. Small Business Administration named us the 2026 SBA Utah District Manufacturing Small Business of the Year.
Designing Timber Structures for Pleasant Grove’s Climate & Lifestyle
Pleasant Grove sits at 4,623 feet, sloping up off the base of Mount Timpanogos toward Battle Creek Canyon and Grove Creek Canyon.
Summers are hot and dry, while winters bring snow, freezing temperatures, and recurring freeze-thaw cycling. Lots closer to the canyon mouths and higher on the bench see heavier snow (state ground snow load) and stronger downslope winds than the valley floor near State Street. A structure spec’d for a flat in-town lot may require different engineering than one on a steeper bench property.
Our standard engineering starts at 115 mph. Where the project requires a higher design wind speed, the structure is engineered for that requirement. We also engineer to your lot’s real snow load, soil, and exposure.
Neighborhoods we design for:
Old Fort and Grove Creek
Some of Pleasant Grove’s earliest-settled areas, where a new structure often sits close to homes with real historic character.
Battle Creek and the Timpanogos bench
Higher-elevation properties near the canyon mouth, where snow load and wind climb fast with elevation.
Manila, North Field, and the valley floor neighborhoods
Established central Pleasant Grove lots where a structure has to fit a smaller, settled yard.
Pleasant Grove calls itself Utah’s City of Trees, and that identity carries into its yards, from the trail up to Battle Creek Falls to the older streets still lined with mature trees and gardens. A timber structure earns its place here by fitting that character: respecting a historic block, accounting for local site conditions, and giving a family real room to spend time outside. For statewide engineering and climate details, see our Utah timber structures page.
Structures We Build in Pleasant Grove
Every structure is a Custom-Engineered Kit — designed around your space, architecture, and lot.


Custom Pergolas: Best Fit For Pleasant Grove
In a neighborhood with more than a century of history on the block, the hard part isn’t shade — it’s building something that reads as real architecture, not an add-on. That’s exactly where custom timber separates from a catalog cover.

The Dovetail Difference® interlocks the timbers without metal brackets or exposed fasteners, holding roughly five times the strength of standard mechanical fasteners in company-commissioned testing — the clean, real-wood detailing that respects an older street and helps clear design review.
On shade, many light-frame pergola kits provide significantly less coverage; our ShadePrint™ approach reaches 80–85% coverage, varying by orientation and time of day, and timber transfers heat more slowly than aluminum, which can make the timber feel less hot to the touch after direct sun exposure. Add lighting and power through TimberVolt® — engineered in, not bolted on.
The same craftsmanship scales up: Pleasant Grove’s restaurants, event venues, and public parks use commercial timber pavilions to turn a patio or gathering space into a year-round, instantly recognizable spot.
Our Timber Frame Design & Build Process in Pleasant Grove


Design Consultation
In person or remote, designed around your lot and architecture.

Engineering for Pleasant Grove Conditions
Engineered to your lot’s snow load, canyon wind, and grade, with engineering documentation to support permitting and stamped drawings prepared by a licensed engineer where the project and jurisdiction require them.

Fabrication & Quality Control
Every timber is cut in-house at our own Payson shop, on CNC machinery we own and run ourselves — not sent out to a third-party fabricator. That means the same team that engineers your Pleasant Grove structure also cuts it, with one line of control and accountability from design to delivery.

Warranty Coverage
Warranty protection ranges from 3 to 25 years, depending on the series, so your structure is backed by coverage appropriate to the system you choose.

Delivery & Installation Support
Ships as a Custom-Engineered Kit with complete instructions; DIY-friendly, or we can coordinate installation support.
We build around local permitting, including Pleasant Grove City’s building permit requirements, for snow load, wind, and setbacks.
Also Serving the Areas Around Pleasant Grove
We serve homeowners and businesses across:
FAQs About Timber Structures in Pleasant Grove, Utah
What Our Clients Say About Us




2026 SBA Utah District Manufacturing Small Business of the Year

National recognition for excellence in craftsmanship, client service, and small business leadership.


National Timber Frame Expertise, Built in Utah
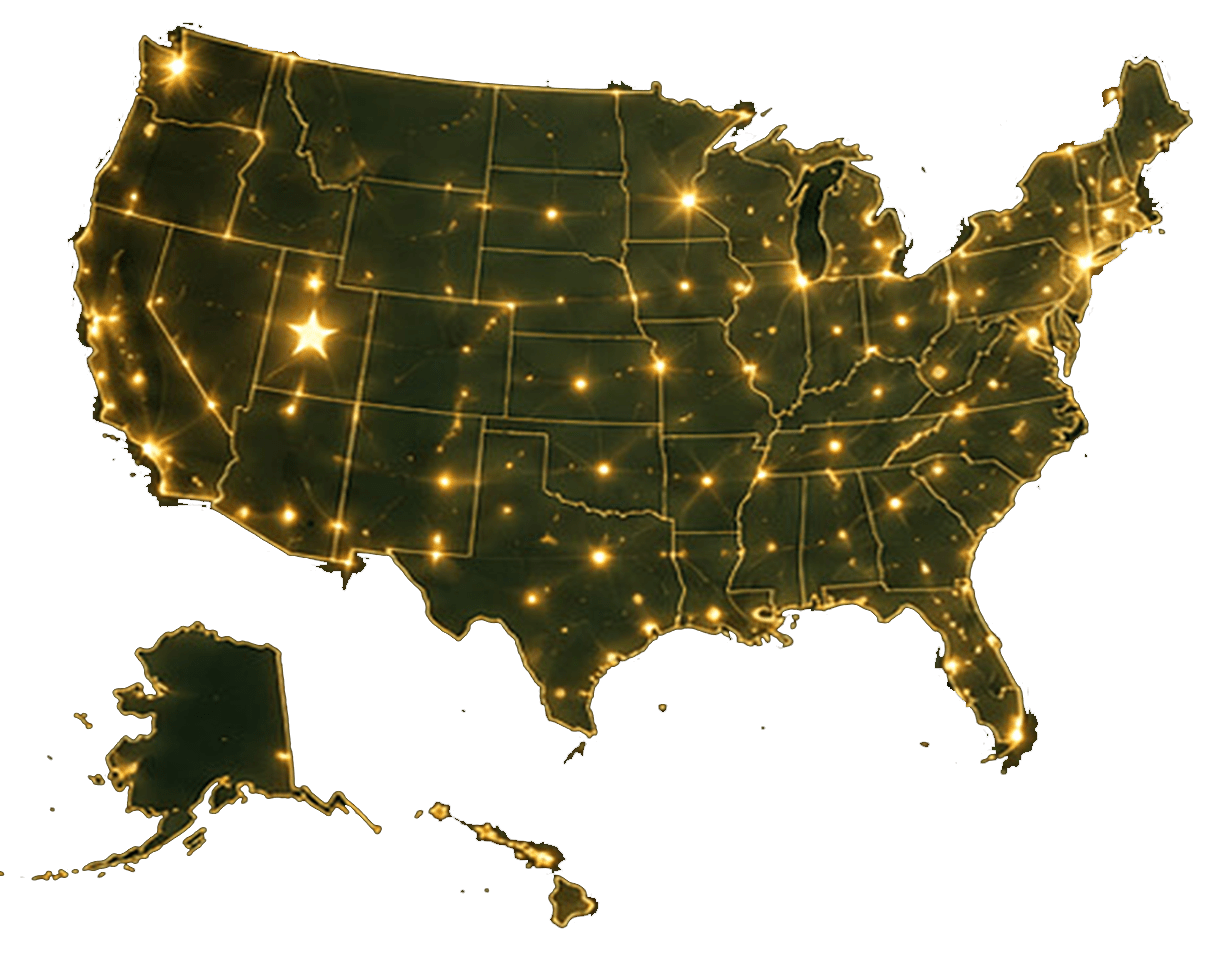
With 28 Best of State Awards, multiple Inc. 5000 honors, an HGTV Design Excellence Award, the 2026 SBA Utah District Manufacturing Small Business of the Year, and 7,000+ structures built nationwide since 2008, Western Timber Frame designs and builds custom, structural, real-wood timber structures for homeowners and commercial clients who want true craftsmanship, not off-the-shelf catalog designs.
Send us your project details, and we’ll design a structure purpose-built for your Pleasant Grove property.