Pergola Kit Install, Step 12 of 12: Checking, Wiring & Fit
The final step in our DIY timber pergola kit install series: natural checking, running power up a post, and small fit adjustments as the roof goes on.

The final step in our DIY timber pergola kit install series: natural checking, running power up a post, and small fit adjustments as the roof goes on.
That is going to be your first two by six on the ends and then we’ve got a mark. You may have a little bit of surface cracking and begin to open up and show the unstained wood beneath so you’ll have things like this that will begin to open up just a little bit.
Nine side-by-side pairs: bare patios, a deck, an empty concrete pad, and the timber structures that changed them.
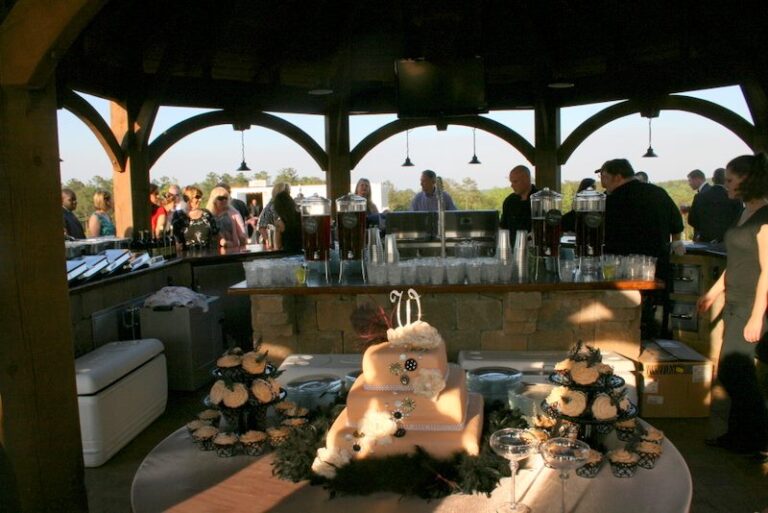
Western Timber Frame™ builds quality commercial shade structures for many different types of businesses and recreational establishments. Check out the pictures below of another timber frame pergola kit installed for an outdoor dining area.
A sunny backyard hot tub before and after a 12×22 timber frame pergola, plus ideas for shade and privacy over a tub.
Relax and enjoy cooling summer breezes in the hot summertime while looking forward to the comfort of a warmer winter with a covered patio or porch. Click here if you would like more information on designing or remodeling a porch or patio with a DIY timber frame pergola kit ; or have a pergola installed for you.
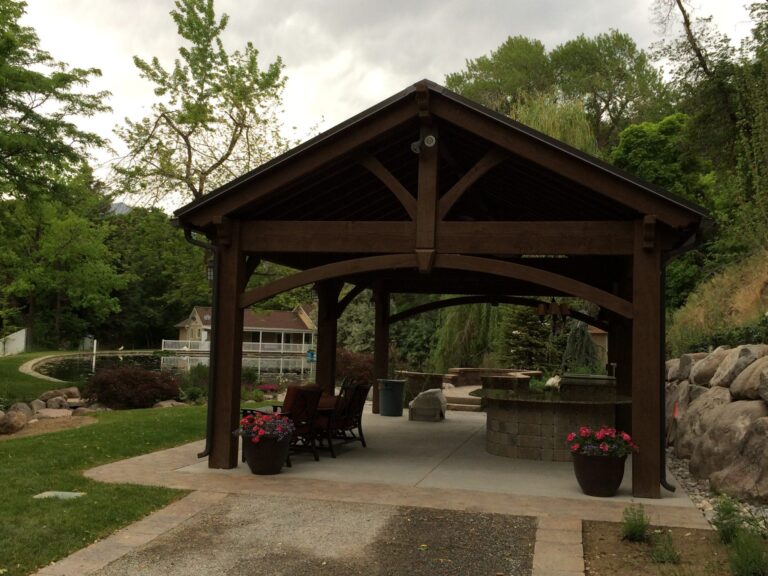
A Holladay, Utah, family wanted a pergola that matched their home and added privacy. It went up in one afternoon and was ready to use that day.
[pl_video type=”YouTube” id=”6QXfF__GaPI”] Get inspired and escape to your own backyard with a DIY timber frame pergola kit or have one installed for you. Check out the pictures below for more fantastic and inspiring backyard escape ideas!
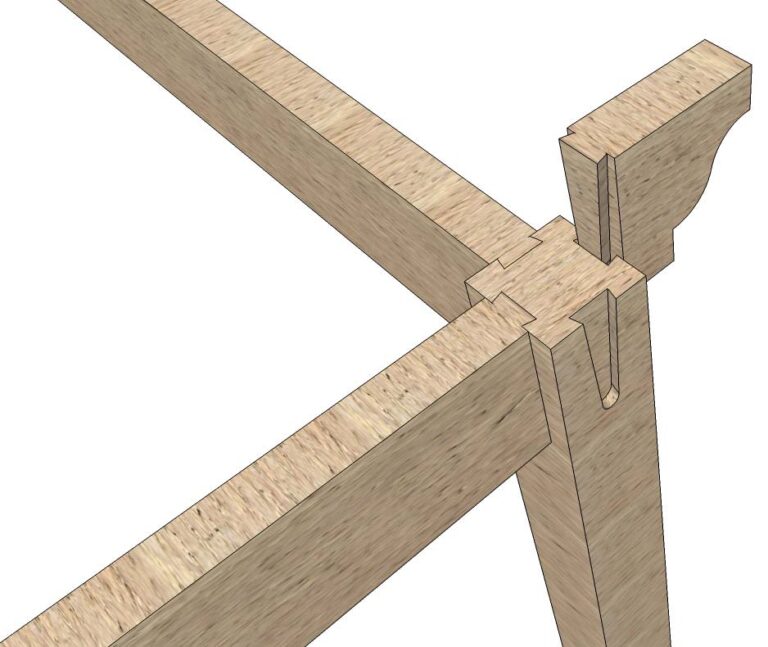
That is pretty much how most timber frame kits mortise and tenon systems are designed.” At Western Timber Frame™ we believe the integrity, design and beauty of an architectural structure should be built with future generations to enjoy, too.
The Dovetail Difference™ not only makes a stronger, more integral structure but by its design, it is faster and easier to assemble. The Dovetail Difference™ is aesthetically more pleasing because you do not see unsightly lag hangers and ugly hardware all over.
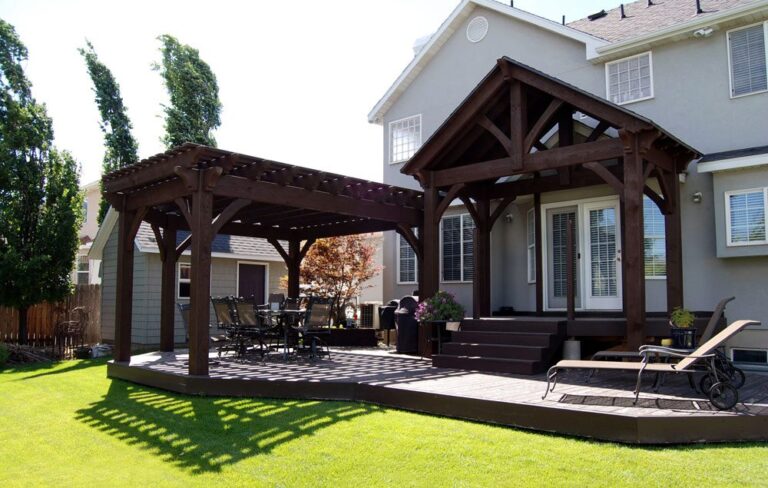
The front of a house gets the curb appeal. This 12×23 back deck pergola gave the side the family actually uses shade and a finished look.
We would recommend Western Timber Frame to anyone that is looking for high quality and a great experience. -Devon O’Brien, Holladay, UT Ease of install Longer lasting Higher quality Reduce warping, twisting Gap exposure No hangers Fast Installation Pre-drilled Layout Min possibility for mistakes Pre-stained Posts Mortised All Fasteners Eased Edge on all timbers “I was in the process of making arrangements to have a pergola built when I came across a Western Timber Frame display at Costco.