Strength in Every Beam: Lamar University’s Timber Pavilion Project
Built to Last. Crafted to Inspire. Engineered for Campus Life. This timber pavilion installation at Lamar University showcases what…

Built to Last. Crafted to Inspire. Engineered for Campus Life. This timber pavilion installation at Lamar University showcases what…
Honoring a Shattered Heart We had the sacred privilege of sitting down with Ed and Aubree, a remarkable couple…
Challenging Yard Ideas: Timber Frame Solutions for Every Difficult Space Not every yard space fits the mold of a…
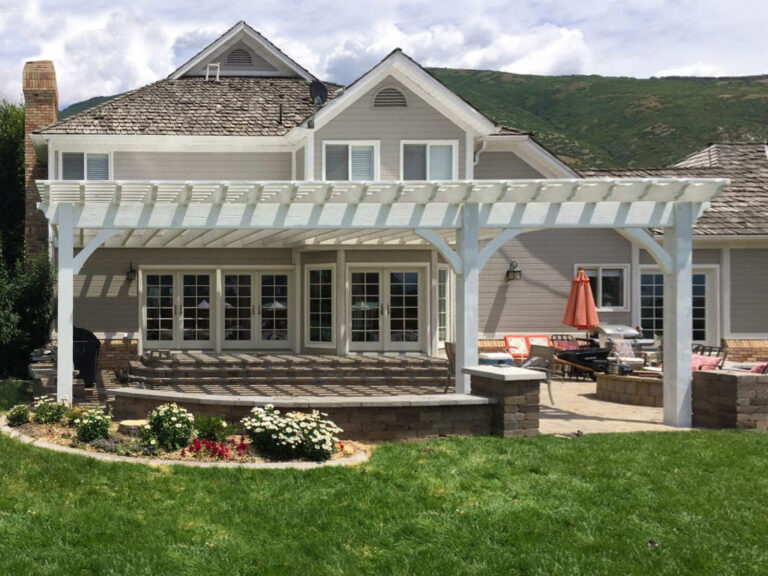
Timber rooftop pergola with open rafters and shade planks filtering sunlight over an elevated outdoor living area
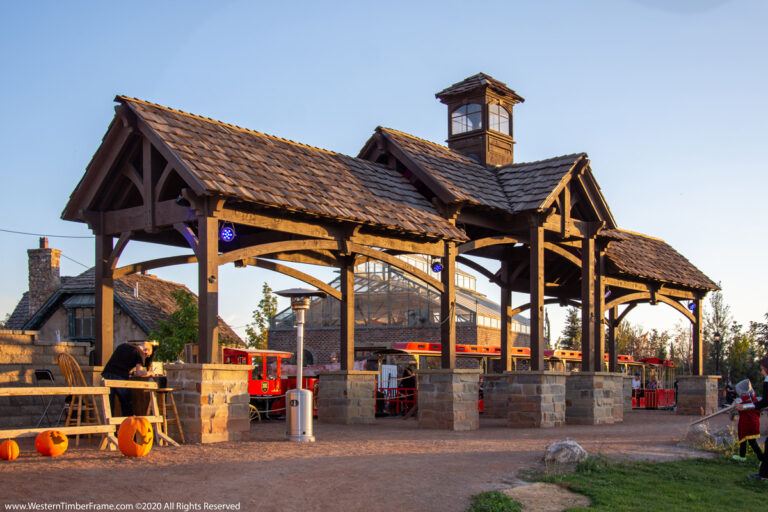
It has a circular central space surrounded by slopes that may be used for tiers of spectator seats. This classic, old-world style pavilion with the wooden roof and cupola top takes took you back to a special place in time.
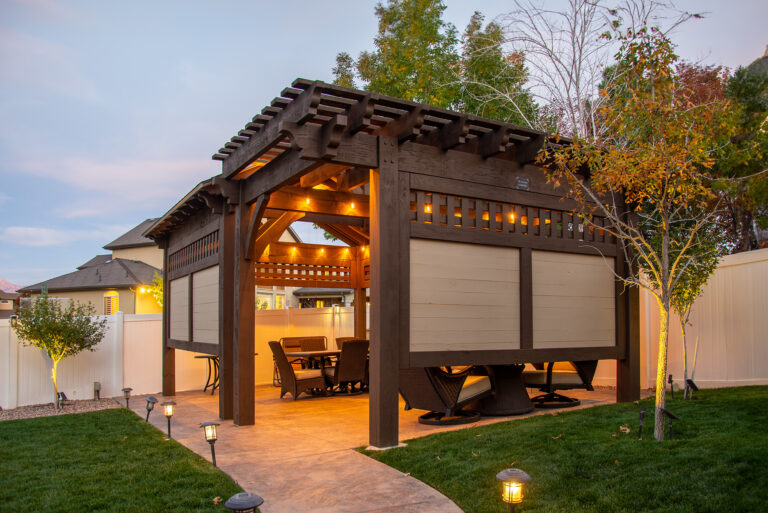
A freestanding open-air pavilion along the back of the Foutin family’s home, in a Bleach finish that never needs re-staining, with fans, lights, and TimberVolt® power.
Each arbor, gazebo, pavilion, pergola, and trellis are built with wood-to-wood connections — masterpieces of old-world craftsmanship — time-proven timber structures lasting for centuries, sometimes millenniums. ShadeScape® kits for restaurants, hotels, churches, hospitals, parks, commercial and recreational establishments, can resourcefully maximize the full potential of their outdoor spaces.
Whether you have an expansive area, large enough to entertain several guests or a narrow side yard, every detail is important. We a predefined template and specification guide that will make it easy for your city to give its stamp of approval.
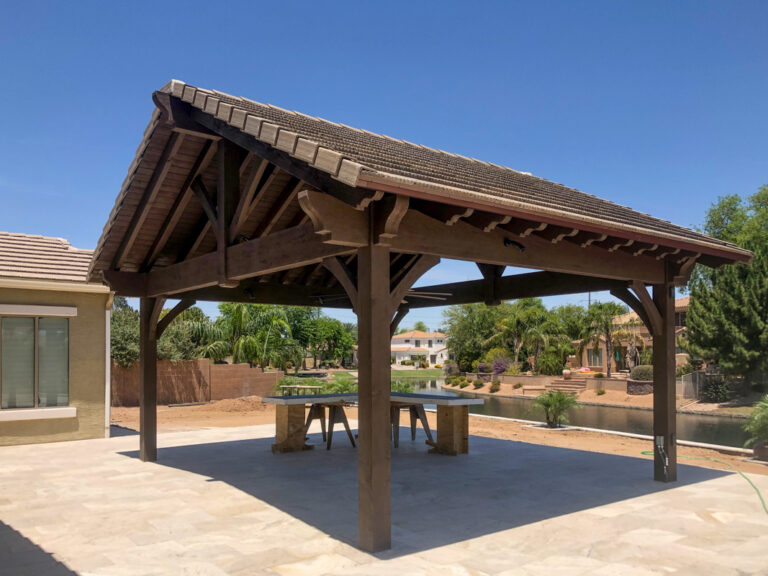
A tile roof has some advantages when installing in the right climate. Tile Roof 8000 Series ShadeScape® DIY Pavilion Kit Specs Structure Type: Pavilion Note: 2′ Overhangs and Gables on the 24′ Sides Project Type: Freestanding Structure Style: Traditional Wood Type: Douglas Fir Size of Timbers: 8000 Series Stain: Rich Cordoba Beam Profile: Roosevelt Step Knee Brace Style: Classic Knee Brace: Includes Arched Knee Braces Roof Size Dimensions: 24′ x 20′ Footprint Size Dimensions: 20′ x 16′ Post Size: 8″ Height to the Bottom of Support Beam: 8’6″ Hardware: 4 Knife Plates Shipping and Job Schedule: 5-6 Weeks Thank you, to the Buechler family for the photo of your #TileRoofPavilion !
For example, trellises are often installed to extend the use of vertical space. There are possible disadvantages with a hipped roof design for practical use in the interior of a home, e.g. being angled it can leave little space in an attic for practical use.
Inc. magazine has named Western Timber Frame No. 4,959 on the Inc. 5000, its annual ranking of the fastest-growing private companies in America. It is the third year in a row the company has made the list.
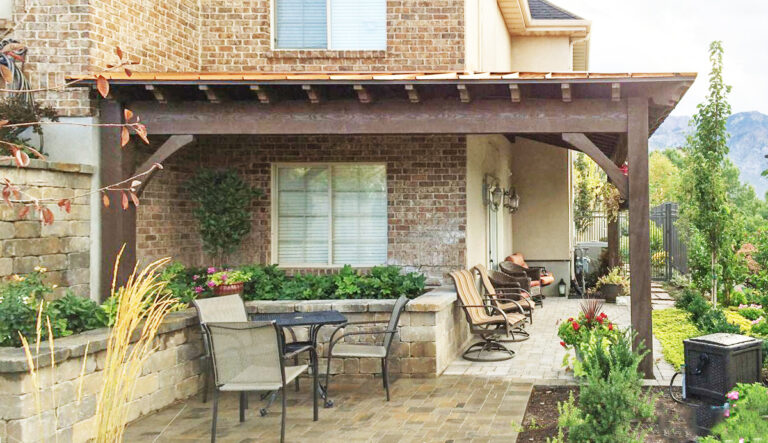
• Maximizes Space Attached ShadeScape® kits take less room and with fewer posts, they can maximize an area to its fullest potential. #AttachedPergolaKit #AttachedCarPortCover If an attached arbor, pergola, pavilion or gazebo is right for you, our Design Managers are experts in outdoor living environments.