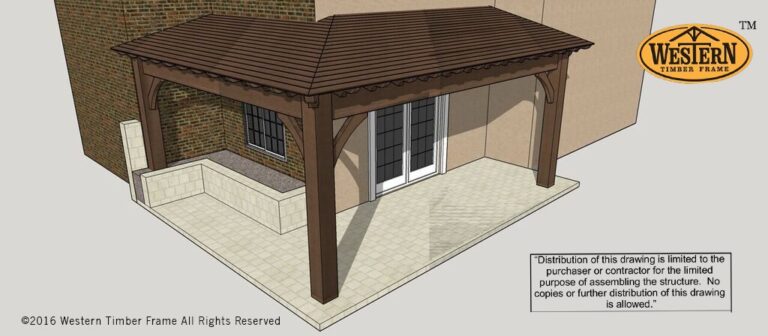
14 × 18 Timber Frame Pavilion in Connecticut
This 14 × 18 freestanding timber pavilion in Westport, Connecticut pairs Canyon Grey timbers with a natural tongue-and-groove ceiling, arched braces and integrated power for fans and lighting.

This 14 × 18 freestanding timber pavilion in Westport, Connecticut pairs Canyon Grey timbers with a natural tongue-and-groove ceiling, arched braces and integrated power for fans and lighting.
#ShadeScapeDIYPergolaPlan This 8000 Series ShadeScape® kit is designed using time-proven old world craftsmanship without the use of nails or glue. #PergolaPlan #PavilionPlan #PrivacyWall Back view of 8000 Series ShadeScape® kit with lattices Fish pool and heavy duty metal gate.
Featured beneath the 8000 Series ShadeScape™ timber frame pavilion is two large barbecue grills integrated in stone cabinets with marble countertops and outdoor seating. Barbecue grill in stone counters with marble tops, table and chairs beneath a ShadeScape™ 8000 Series 16′ x 32′ Poolside Pavilion.
— Shaun Ferrell Finished in a premium high-grade UV protective Canyon Grey stain this freestanding, Douglas-fir OverSize timber frame DIY pavilion kit features Axis Step style beam and rafter profiles, 3×8 Cove style knee braces, an Inferno TimberVolt power pole, 1×6 White tongue & groove shade planks, 8×8 posts, 3×8 rafters and 4×12 beams. This works fantastic for charging smartphones, tablets, and other USB devices, while watching movies on an outdoor TV that is plugged into one of the main electrical receptacles up top.
“Another thing we were able to do with Western Timber is they put electrical in. As it has got cooler at night, we have enjoyed sitting out here with a cover.”
This ShadeScape™ Series attached DIY pavilion kit installed for shade makes this small space living area more usable and inviting at any time of day or nighttime for a place of pleasure and relaxation. There are possible disadvantages with a hipped roof design for practical use in the interior of a home, e.g. being angled it can leave little space in an attic for practical use.
Old Home Love’s Andy and Candis Meredith stopped by our booth at the 2016 Deseret News Fall Home & Garden Show, with ABC4 Good Things Utah.
Here is a look at some of the schematic specs and features chosen by the homeowners for their own personalized backyard retreat with a timber frame ShadeScape™. The top “shade planks” are spaced closer together as compared to other pergolas giving not only a unique look but offering additional shade as well.
It is designed as an heirloom architectural masterpiece, with more durability over conventional building materials or traditional timber frame. Basketball hoop next to ShadeScape™ 8000 Series featuring Resawn Timber with custom olde wood stain and ornate metal outdoor furniture.
Outdoor living room with metal and glass fire pit beneath ShadeScape™ 10,000 series DIY pavilion kit erected for shade over backyard patio. TimberVolt™ Inferno Series Power Post with GFCI Outlet and Outlet with USB The TimberVolt™ Inferno model is ideal for charging your smartphones, tablets, and other USB devices, while you watch movies on your outdoor TV that is plugged into one of the main electrical receptacles up top.
A custom 10000 Series timber pavilion on a Utah mountaintop covers a stone fireplace, waterfall fountains, a BBQ bar, and outdoor living and dining rooms.
A 22′ × 24′ hip roof pavilion in Douglas Fir with 10″ posts, a center king post, and a TimberVolt® Inferno® post for outlets, USB, lights, and a fan.